






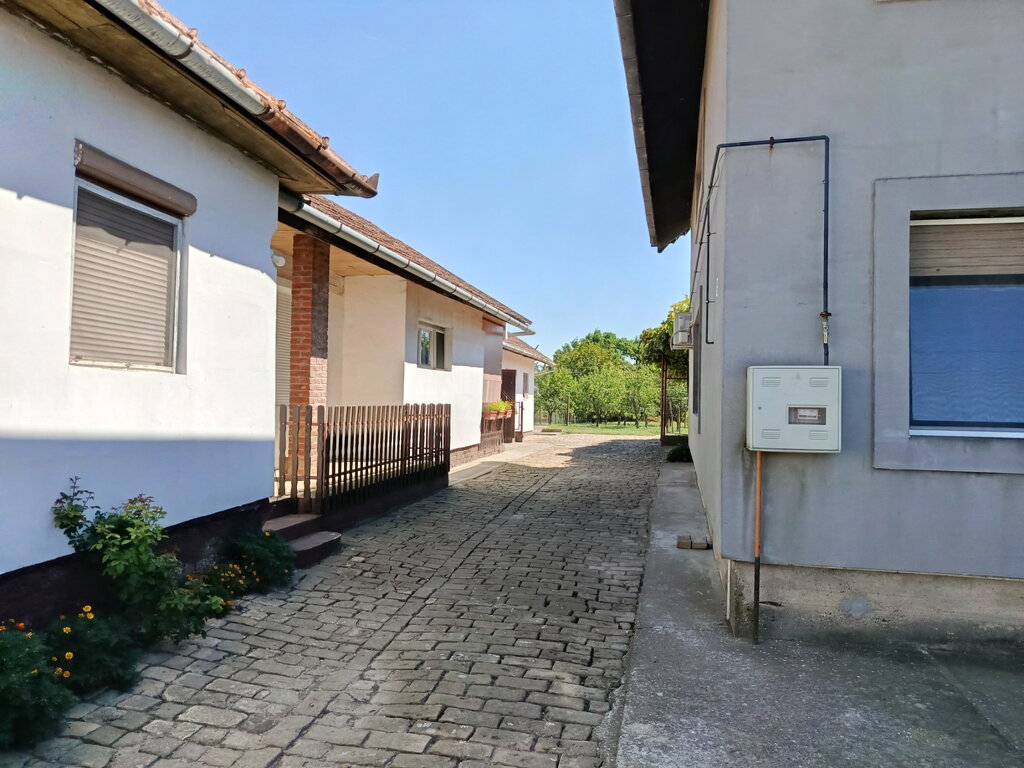
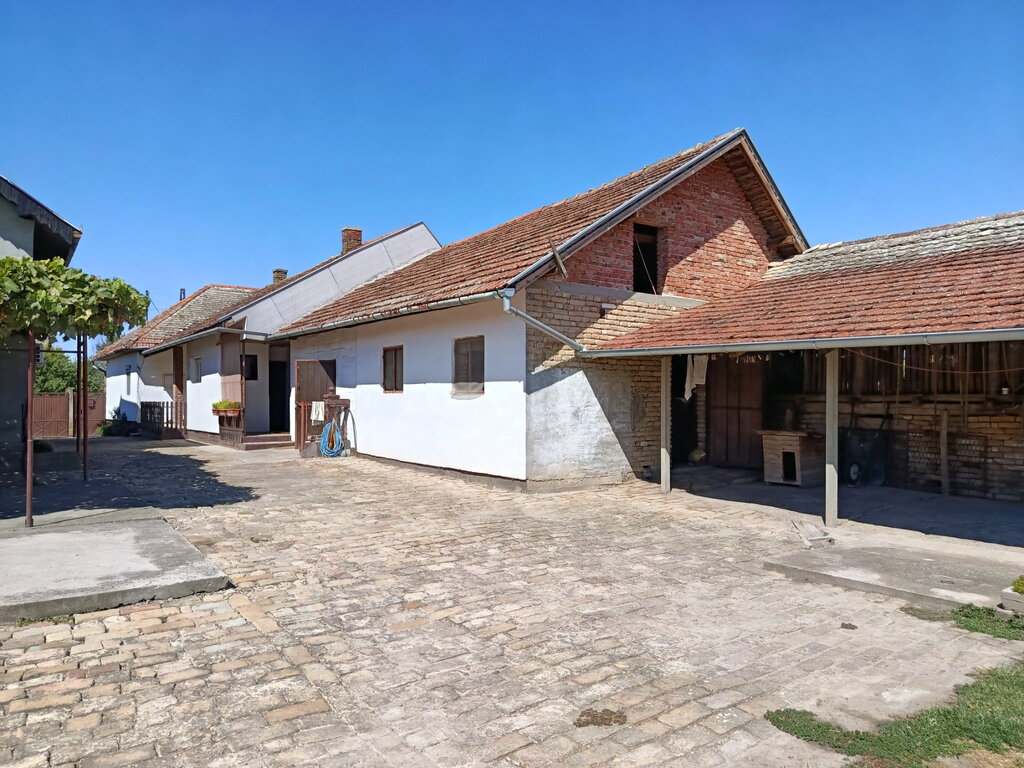
Family estate in Feketic, consisting of two houses with a total area of 347 m² on two plots of land with a total area of 1,937 m².
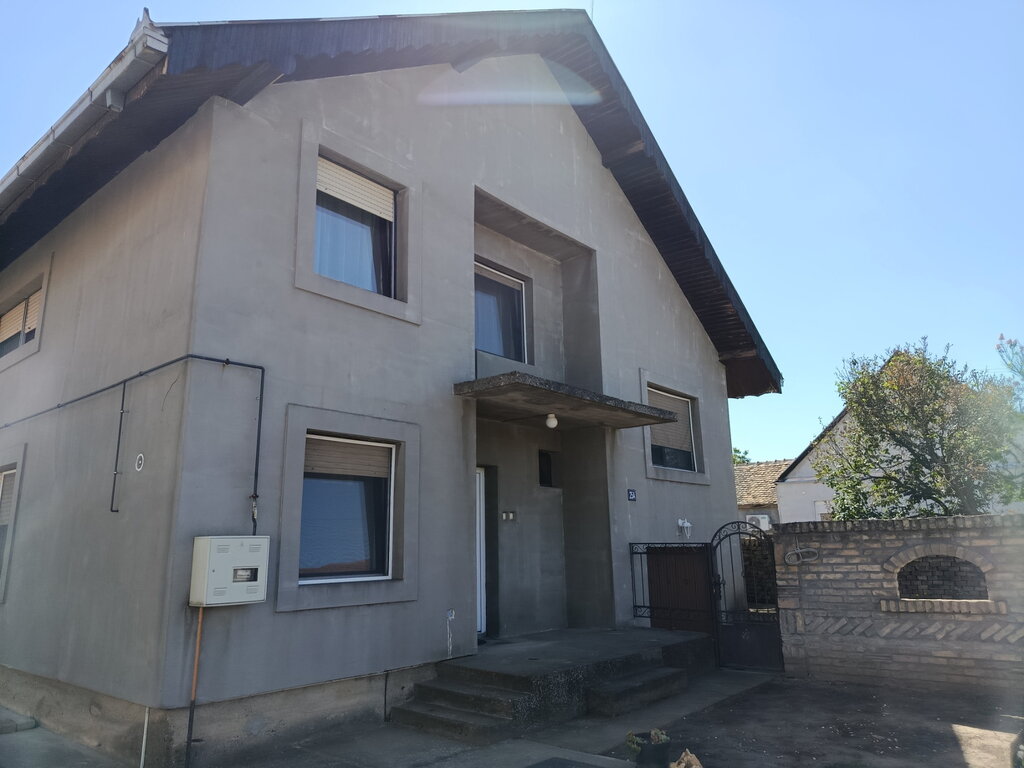
The first house has an area of 200 m², has two floors and was built from solid materials in 2016.
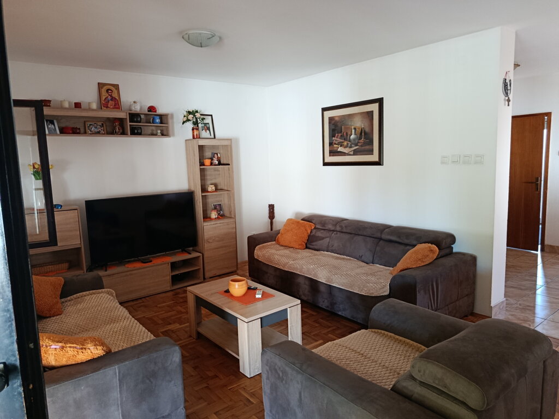
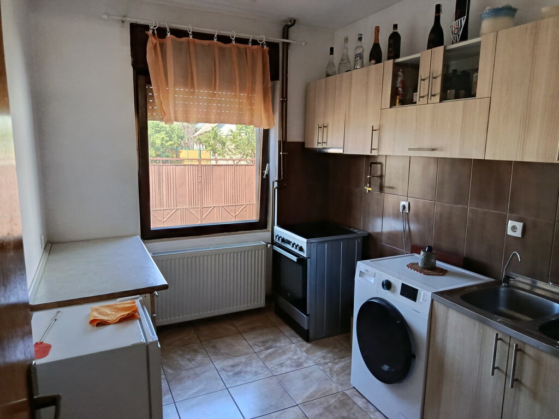
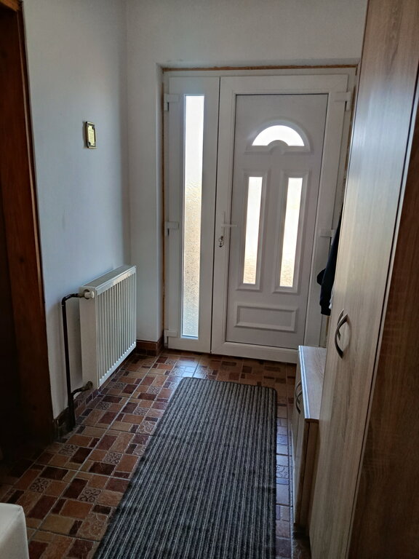
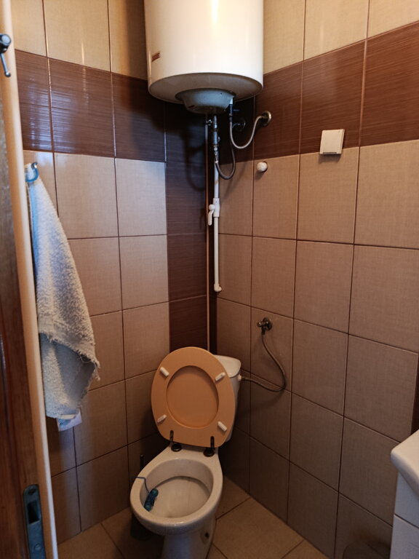
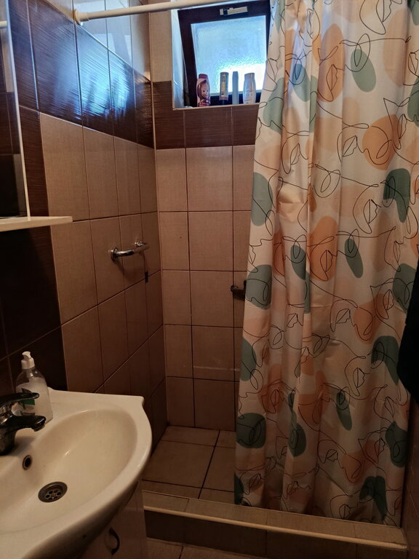
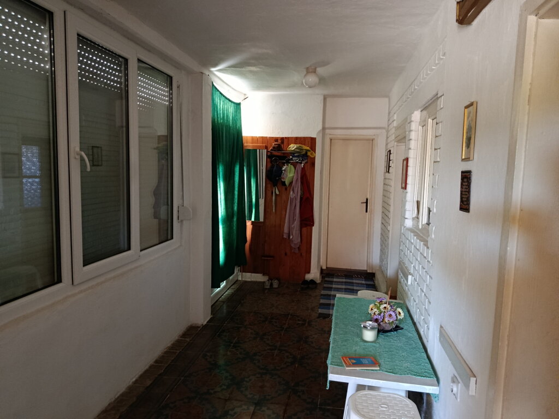
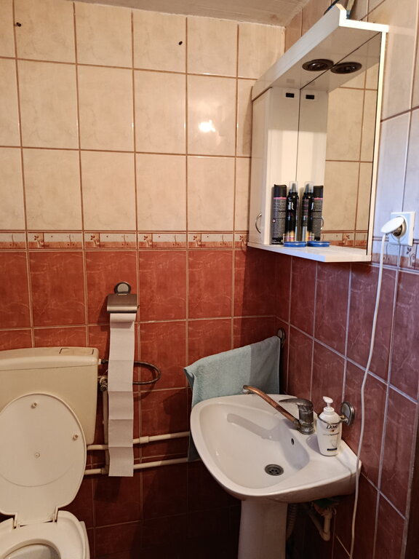
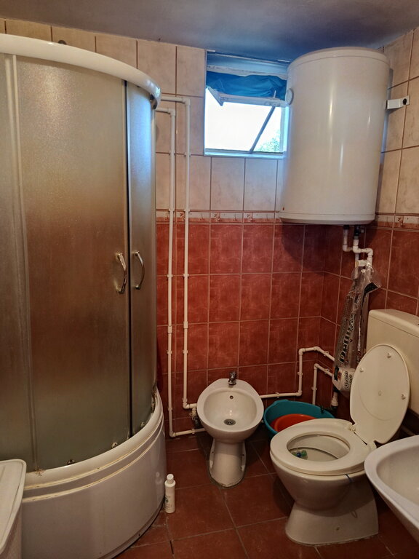
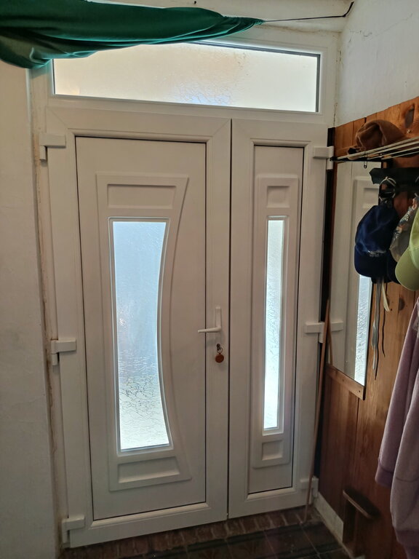
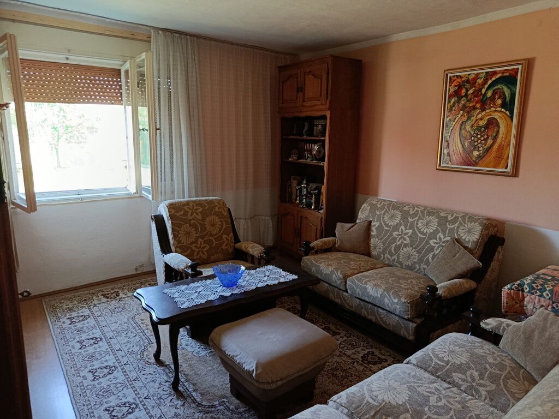
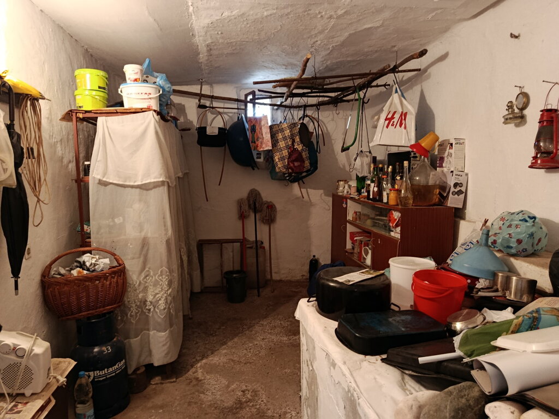
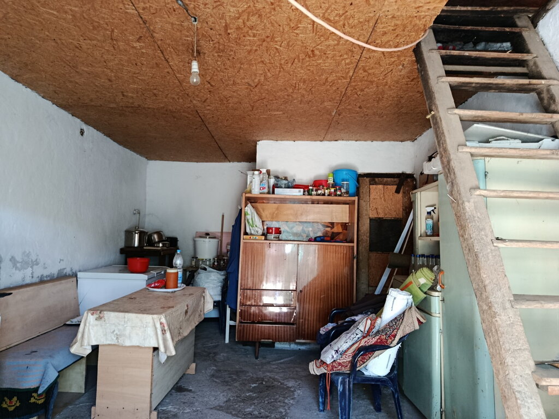
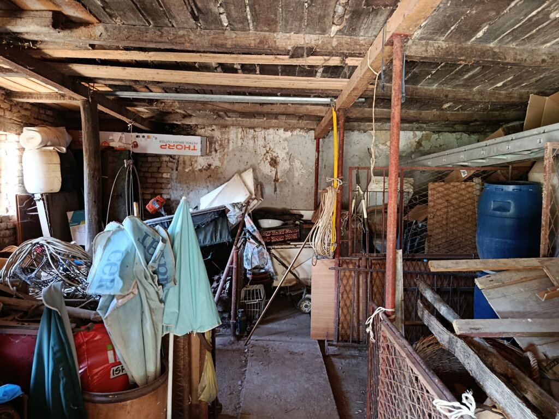
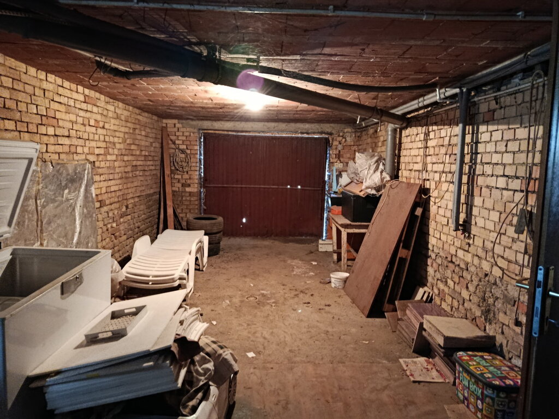
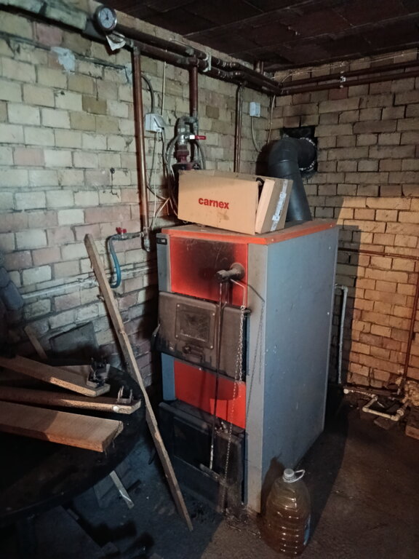
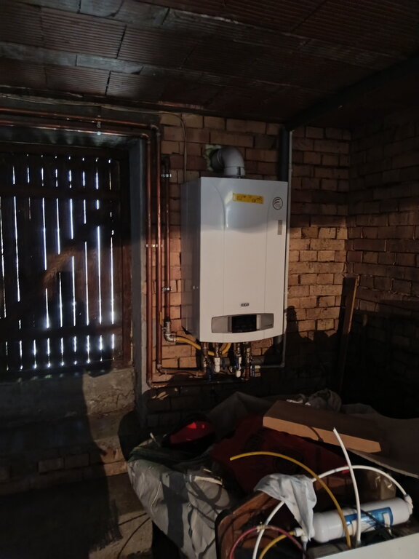
It consists of an entrance hall, a bathroom with a shower, a living room and a kitchen on the ground floor, with access to the basement, where there are also a garage, a gas boiler and a solid fuel boiler.
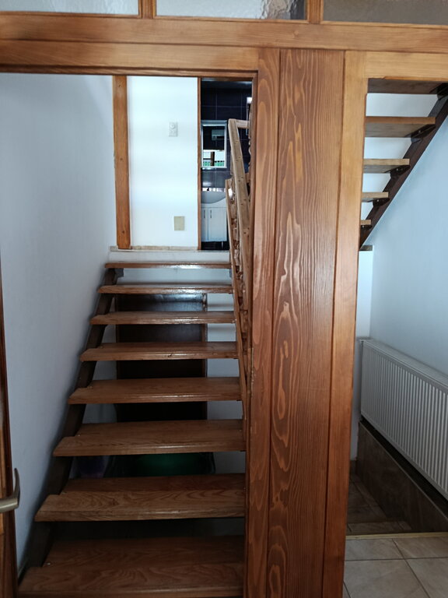
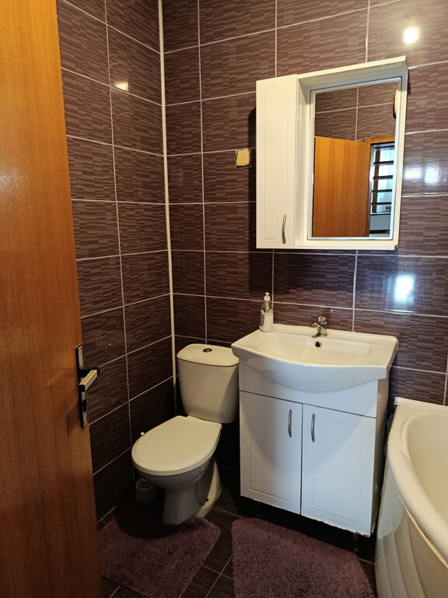
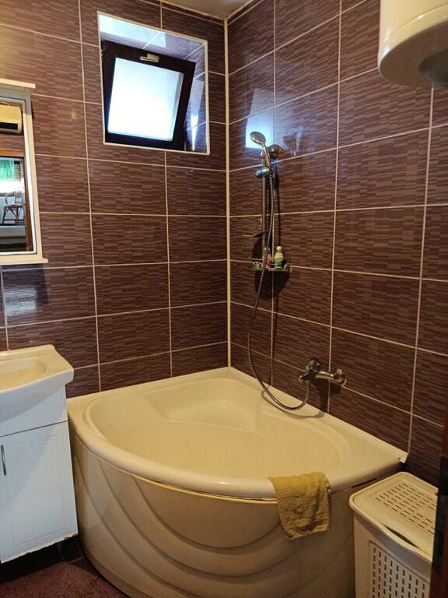
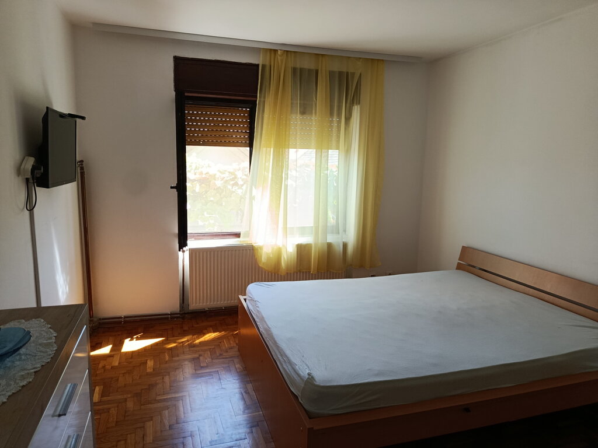
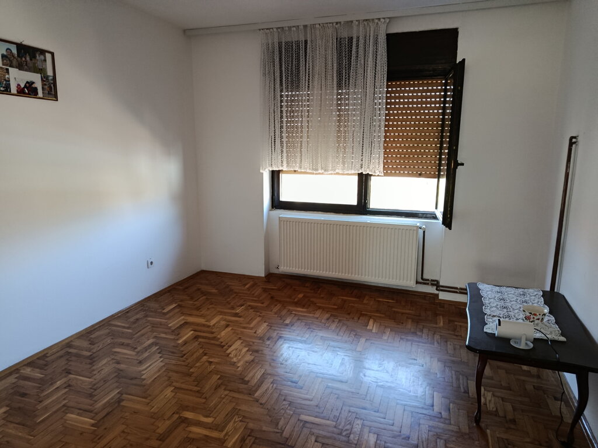
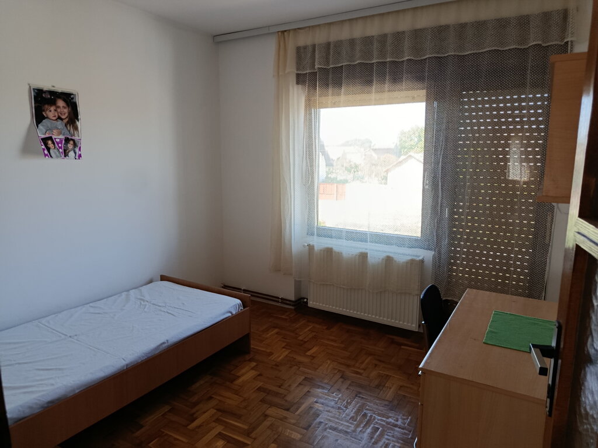
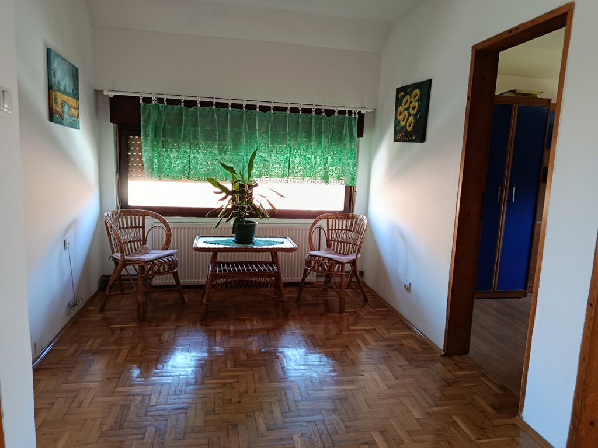
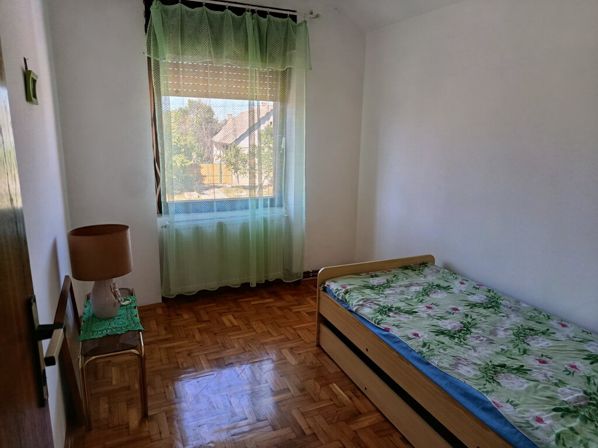
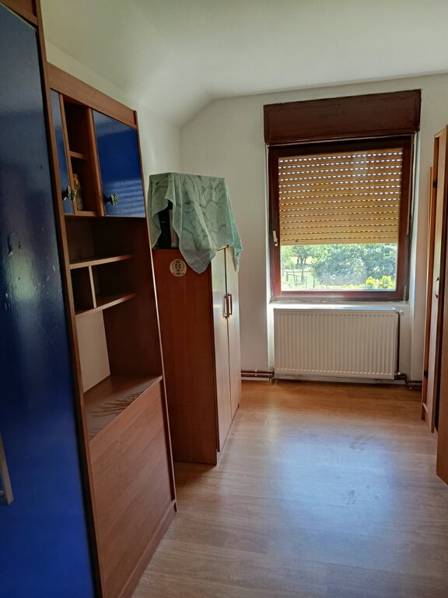
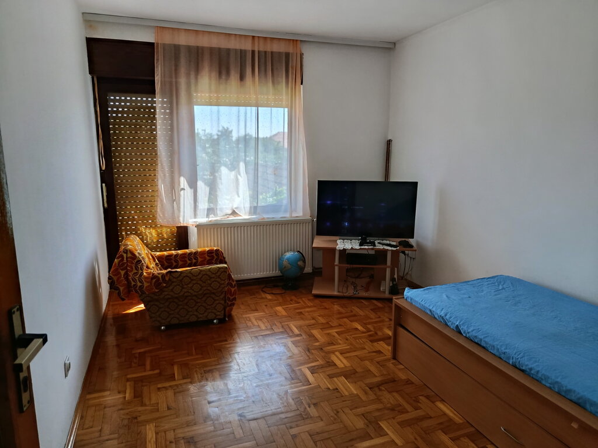
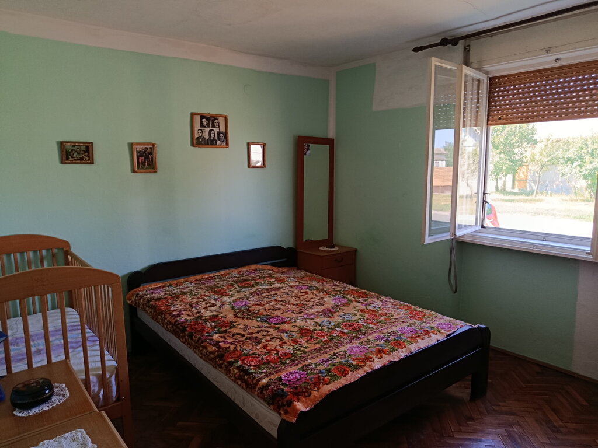
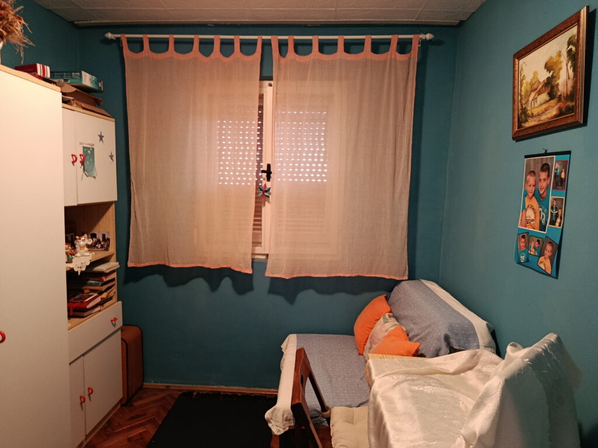
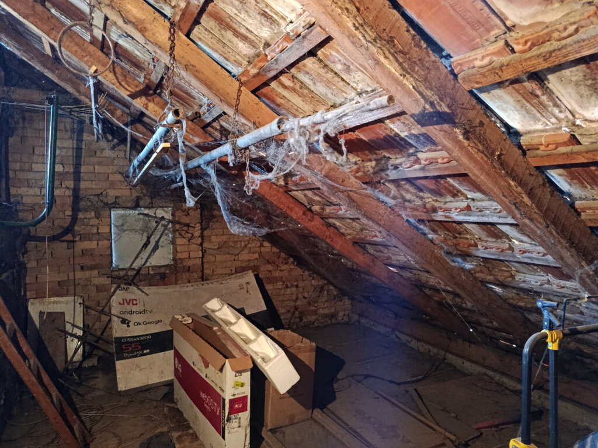
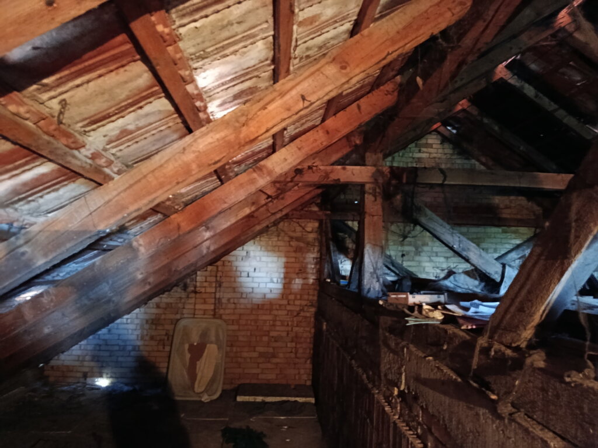
The mezzanine contains two bedrooms and a bathroom with a bathtub. Upstairs there are four more bedrooms and a staircase leading to the attic.
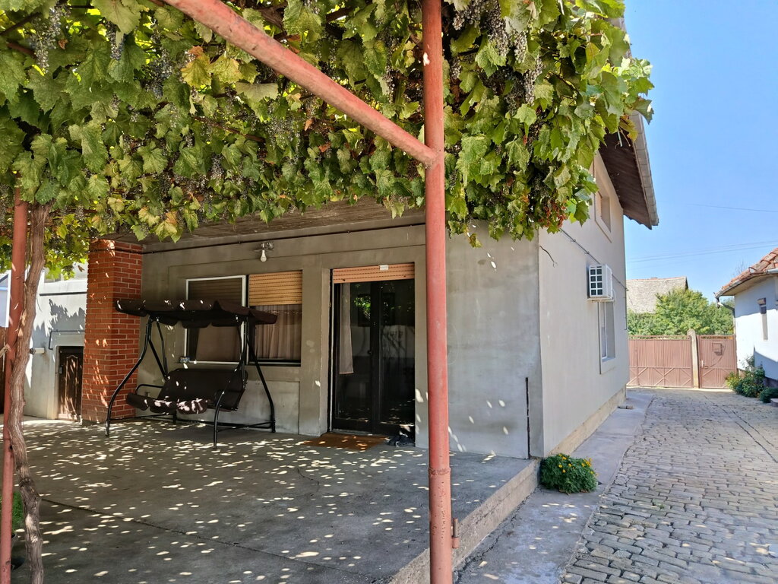
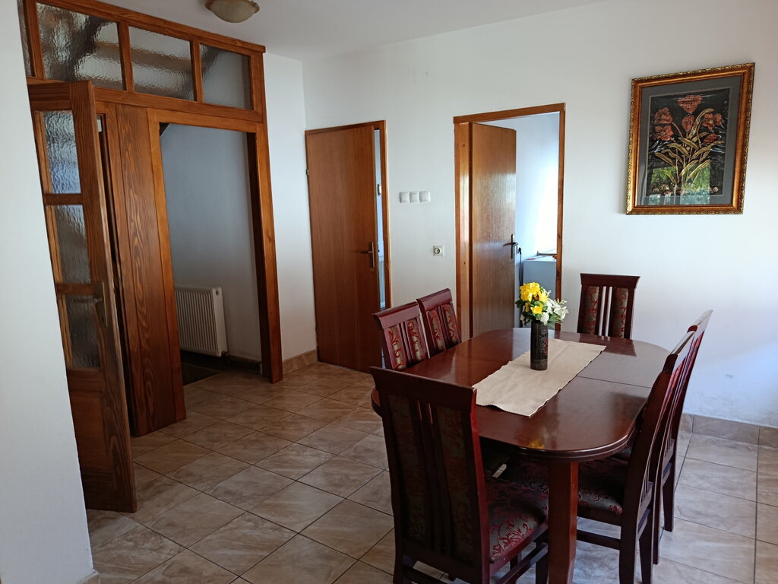
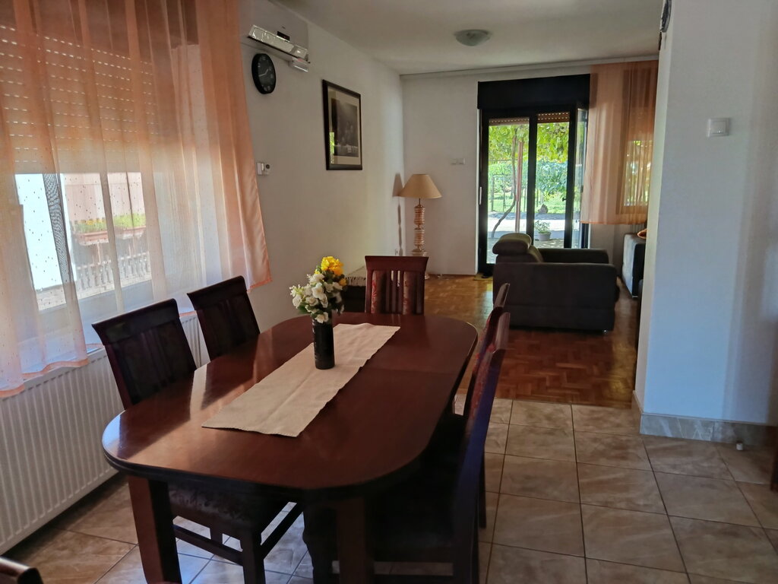
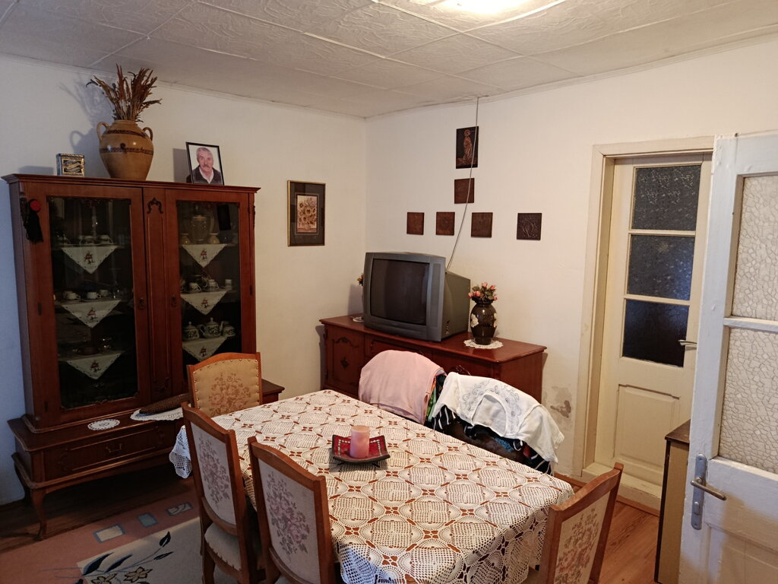
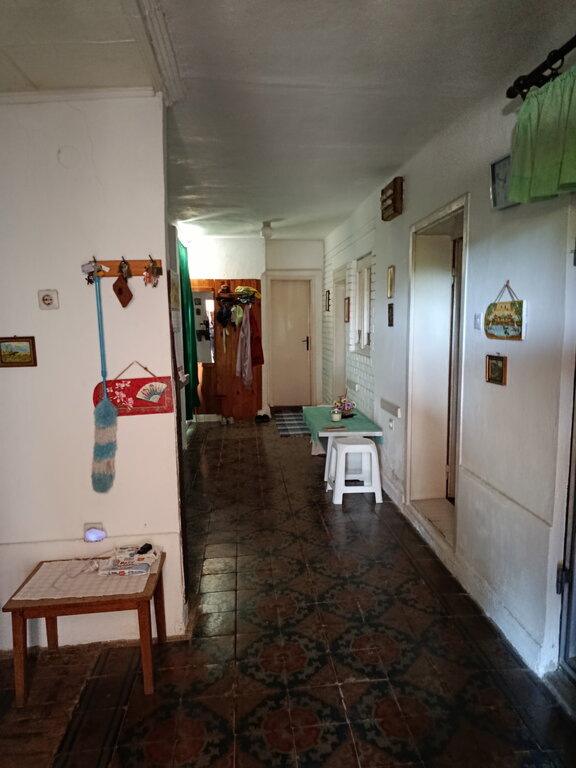
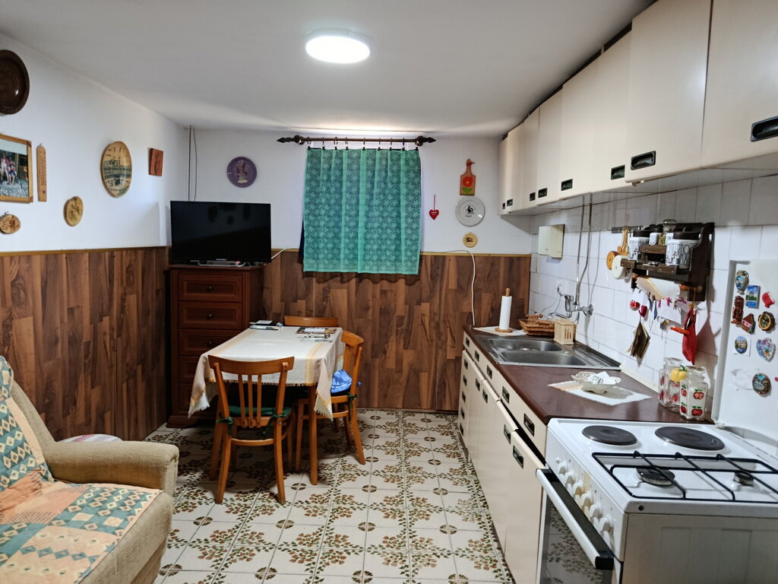
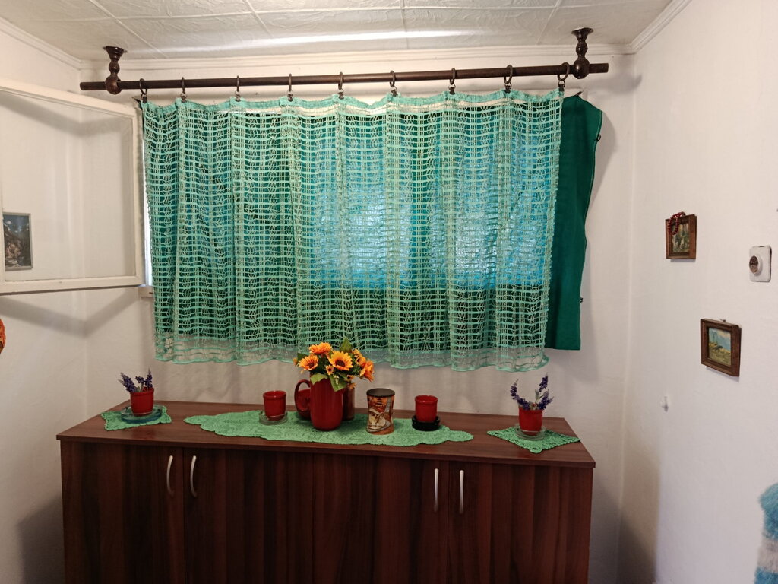
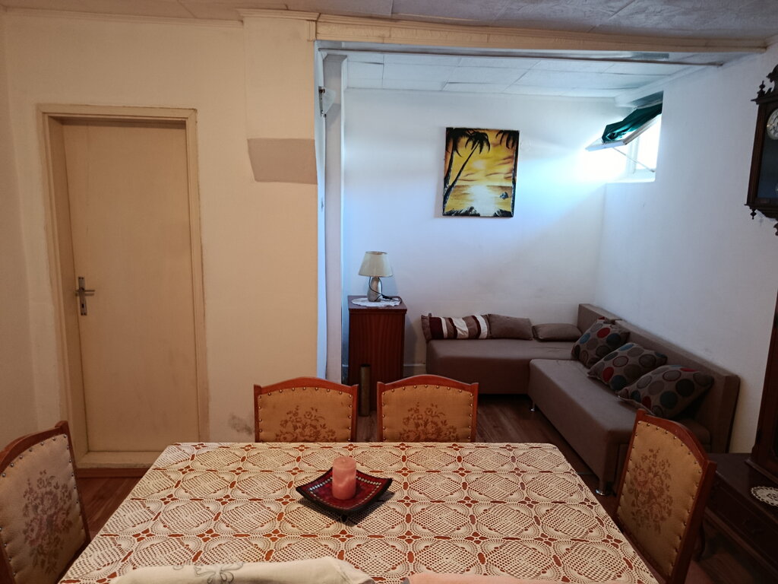
The second house is on the ground floor, with an area of 147 m² and consists of three rooms, a bathroom, a kitchen with a dining room and utility rooms. The house is heated with electricity.
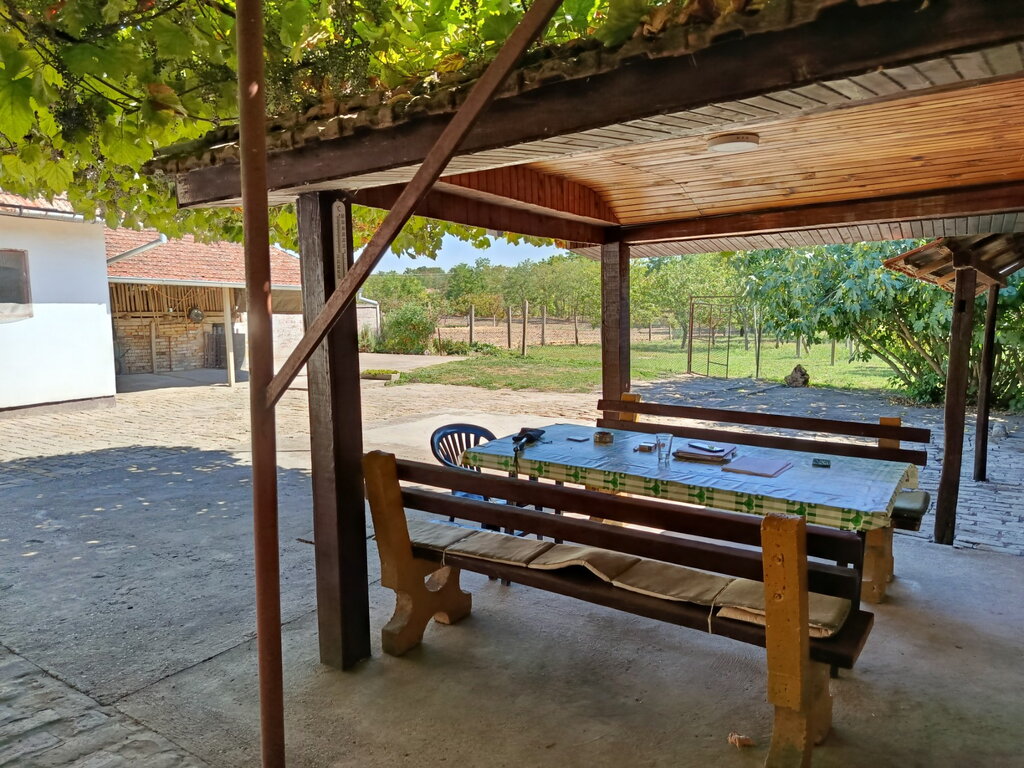
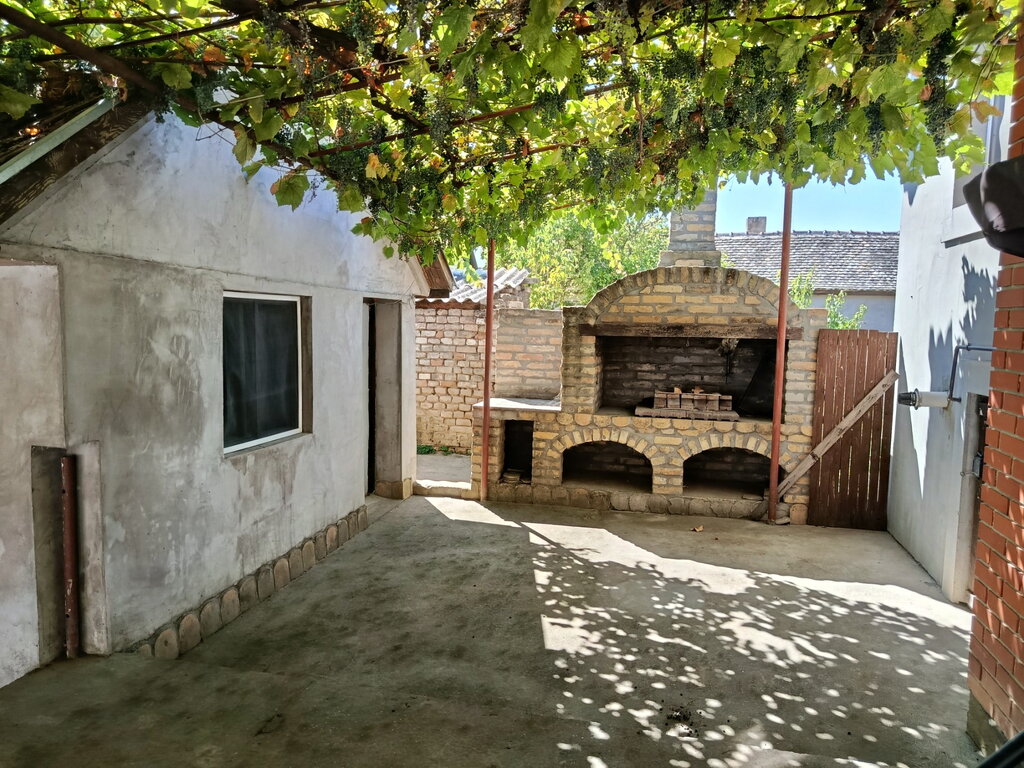
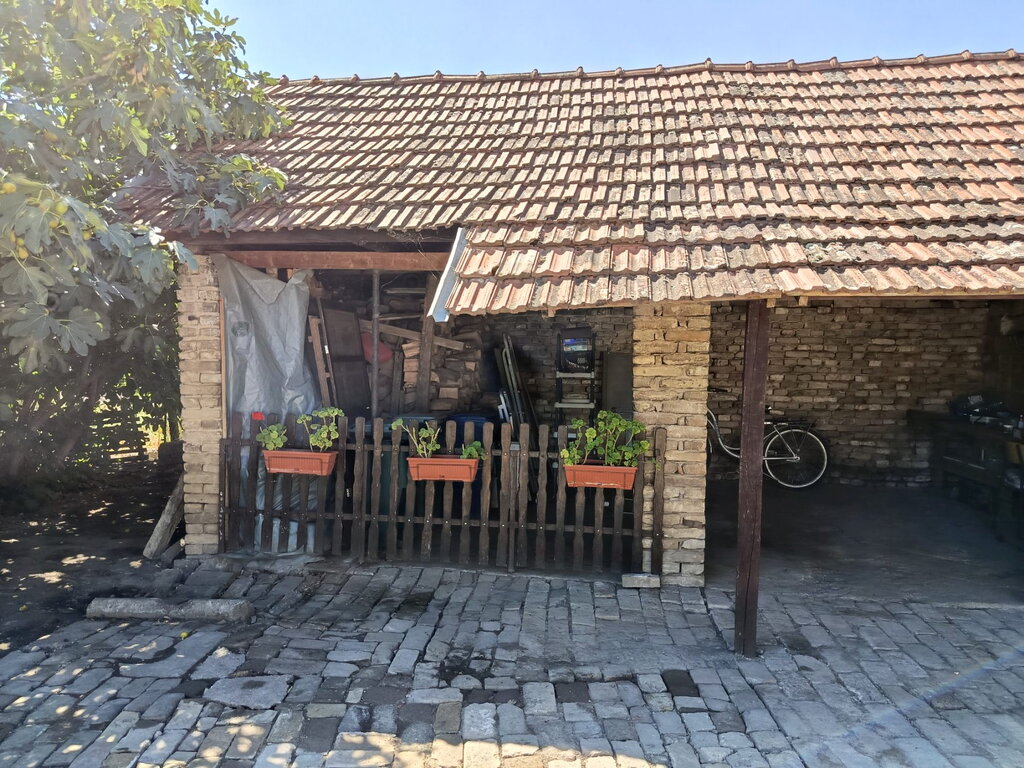
The property also has a spacious veranda with a summer kitchen.
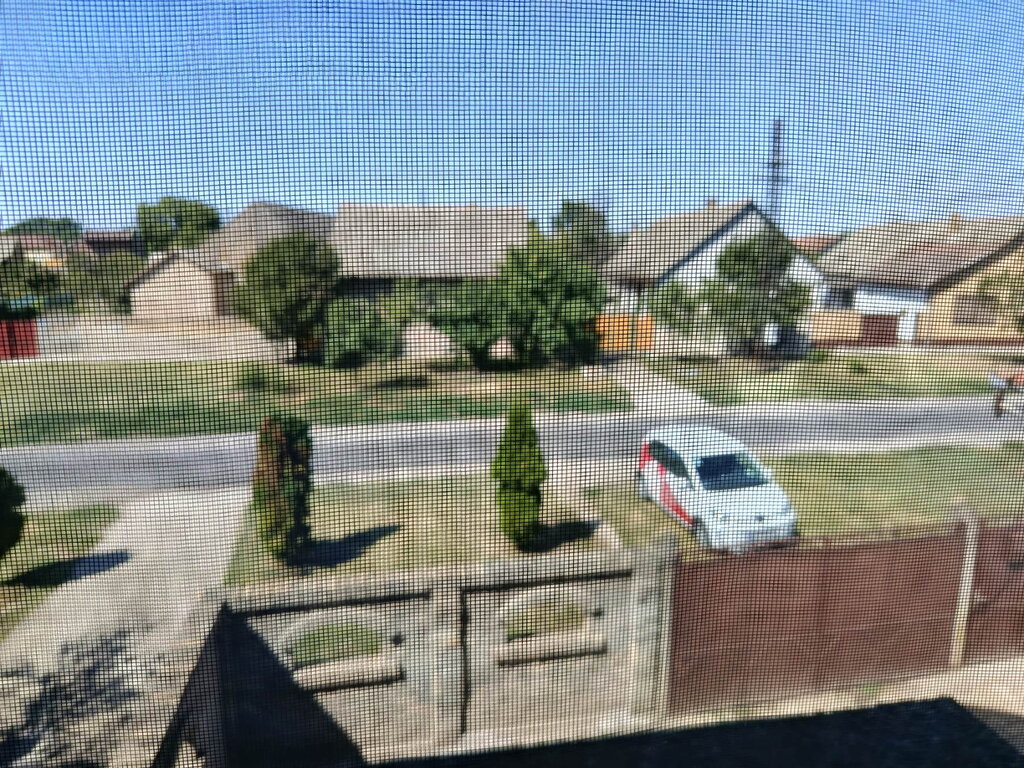
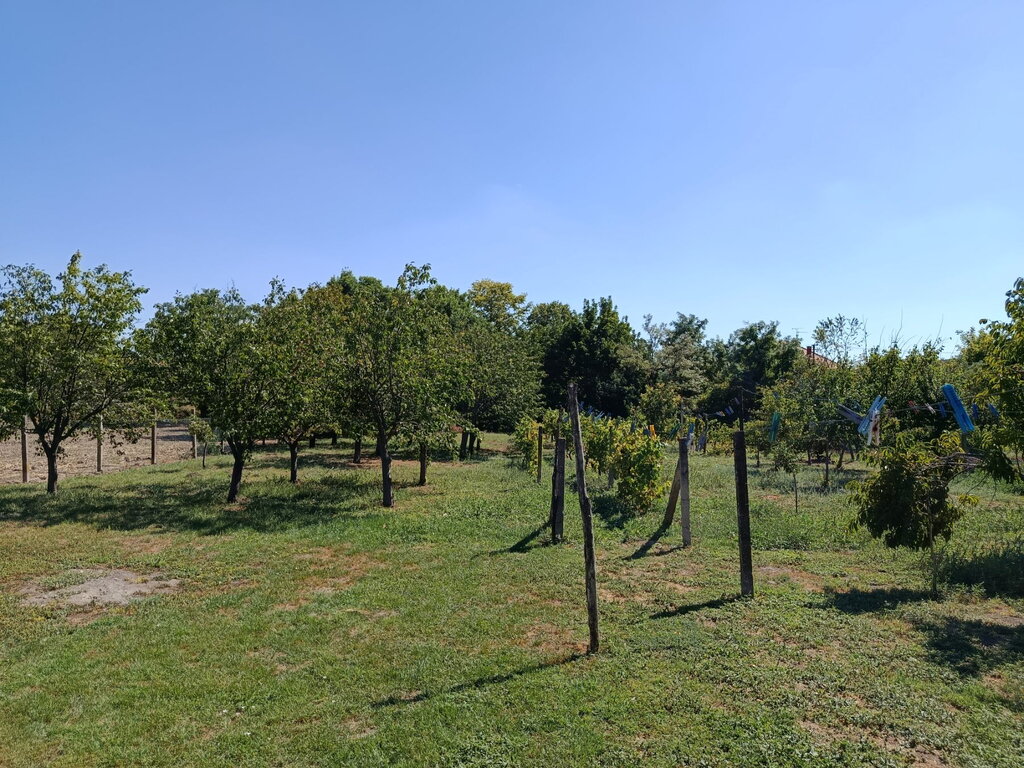
Fruit trees and vineyards are planted in the garden. The street has a sewage system and the connection is pending.
MAX
Broj ležajeva

0
Feketić - House
- 347
- 9
- 3
- 0
- 3
- 1.937
206.000 €
Property ID: 2894










CHARACTERISTICS








Distance