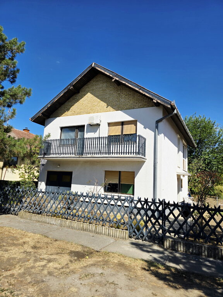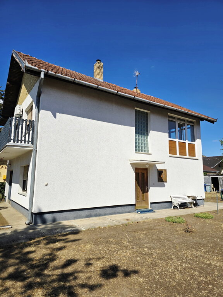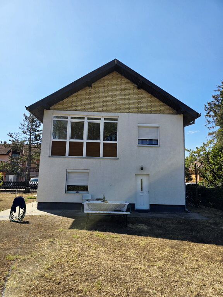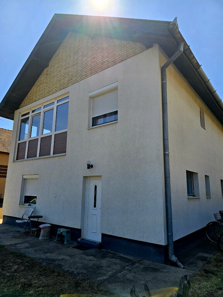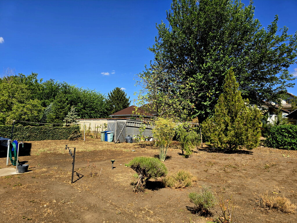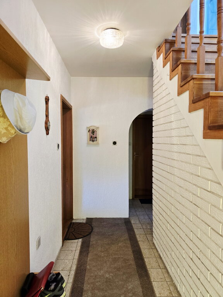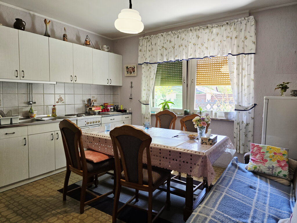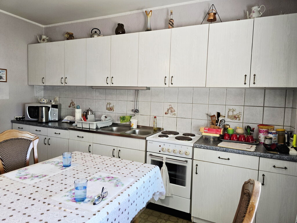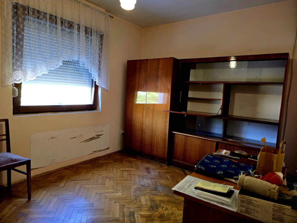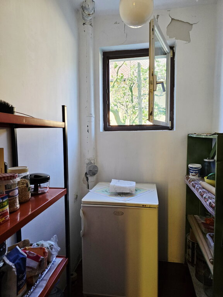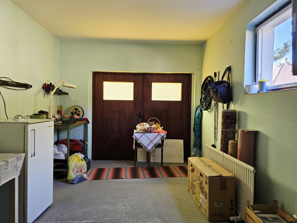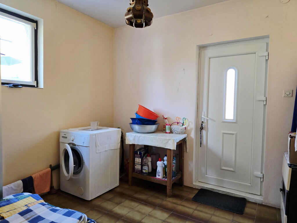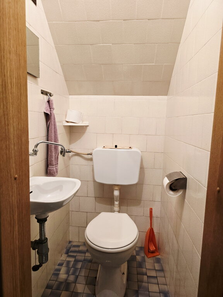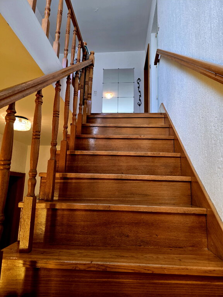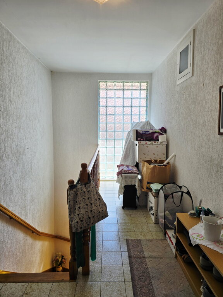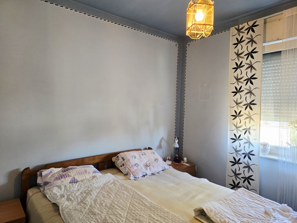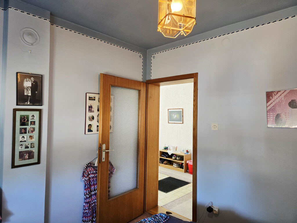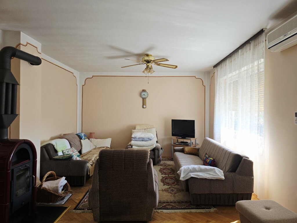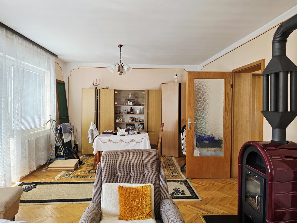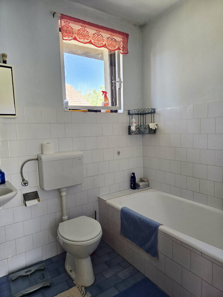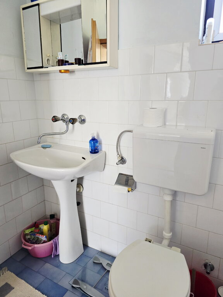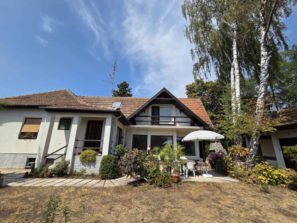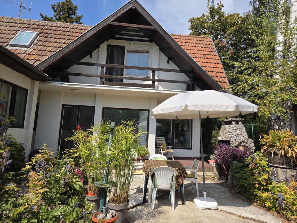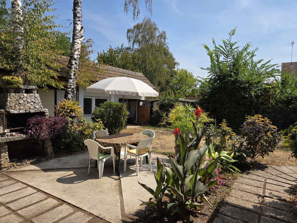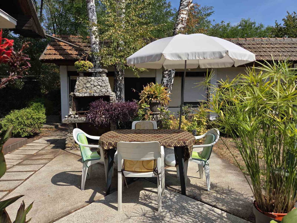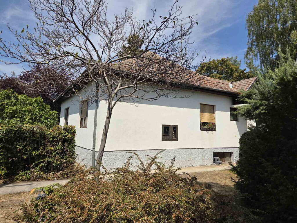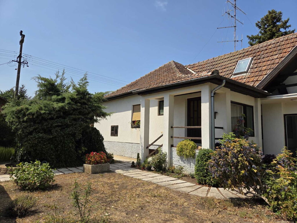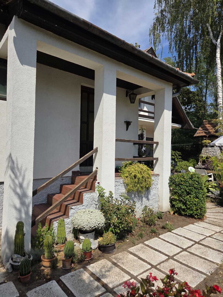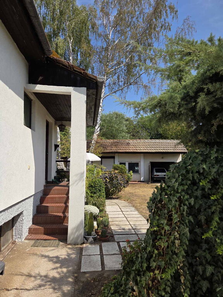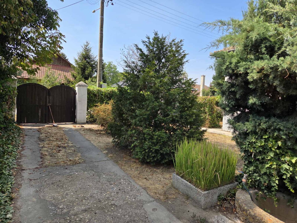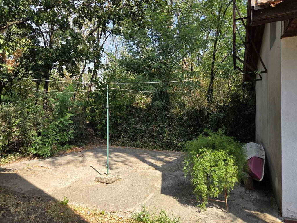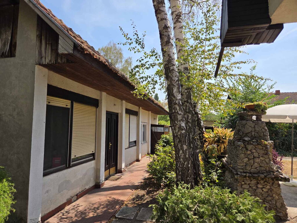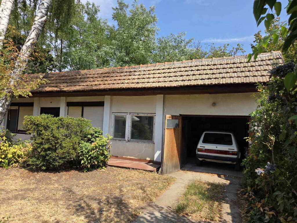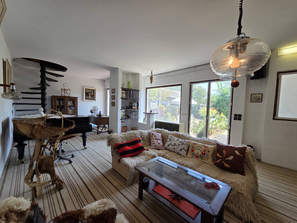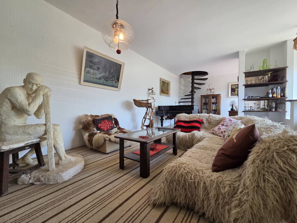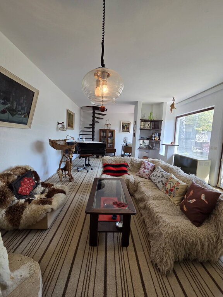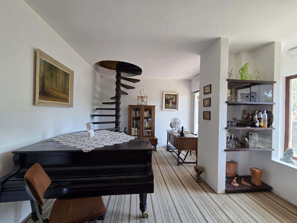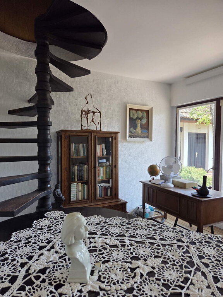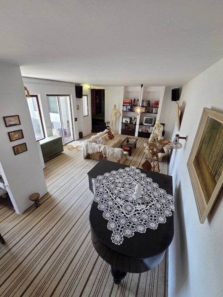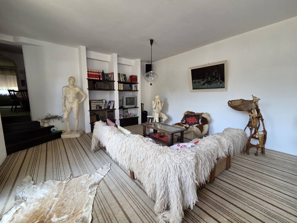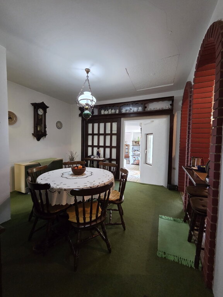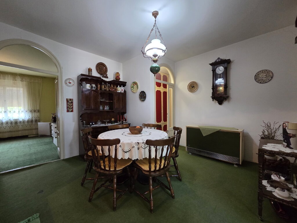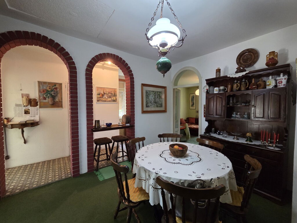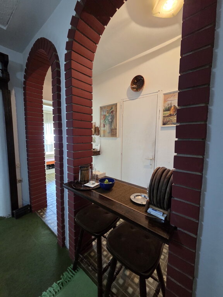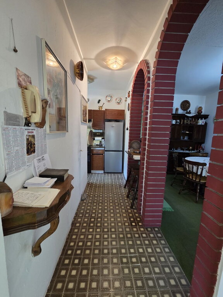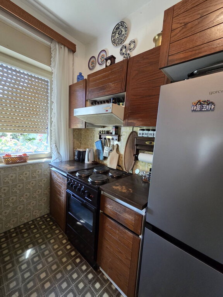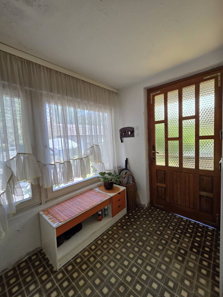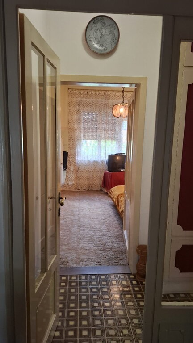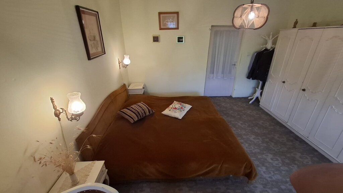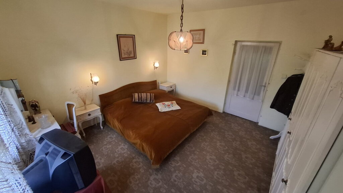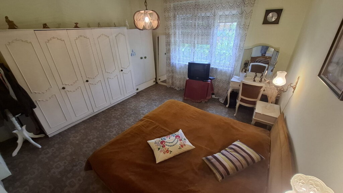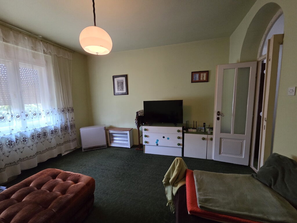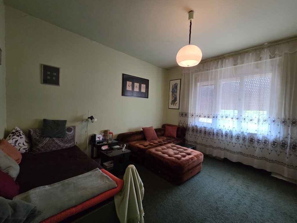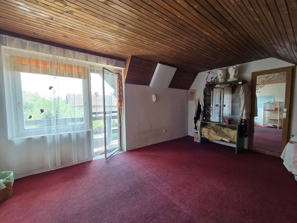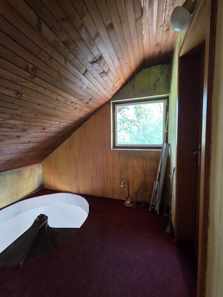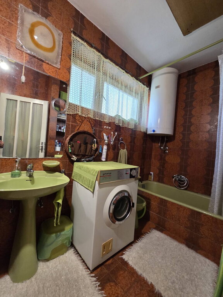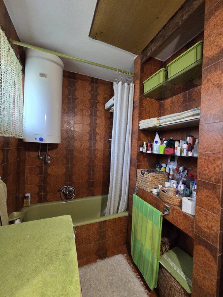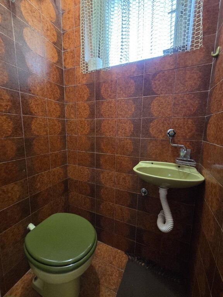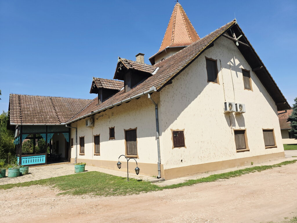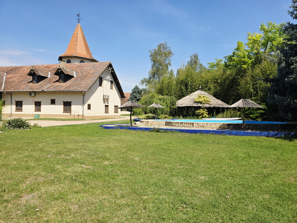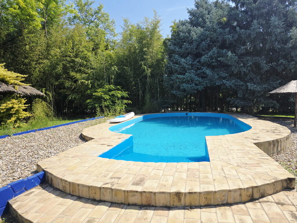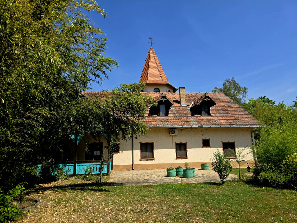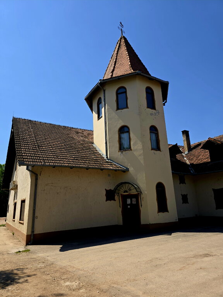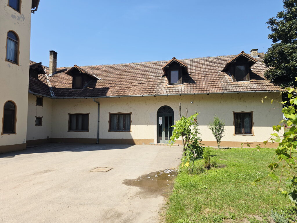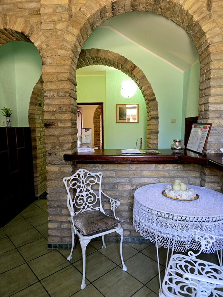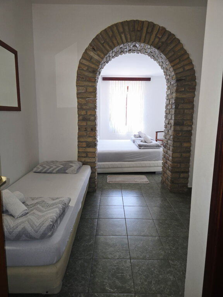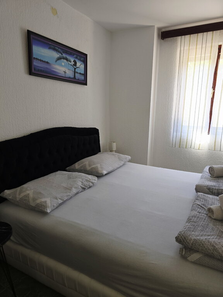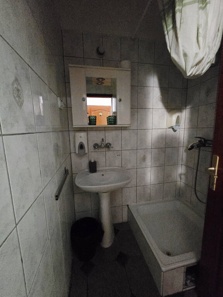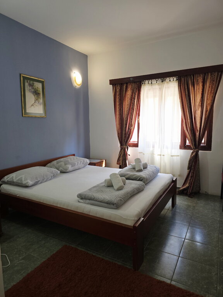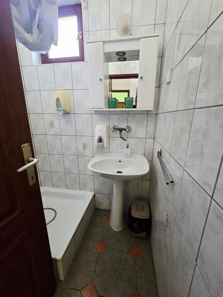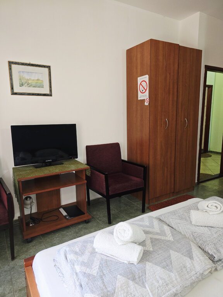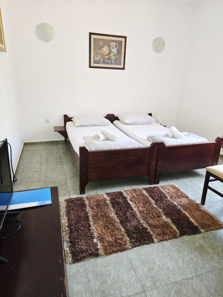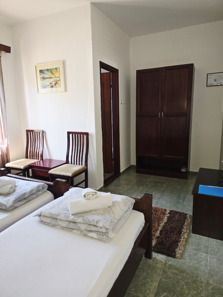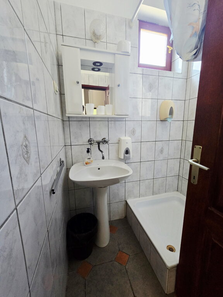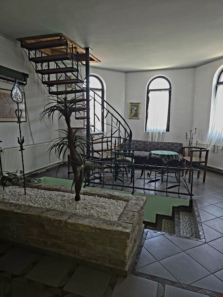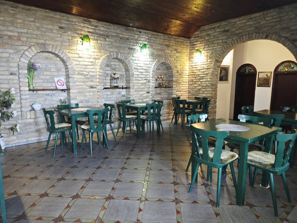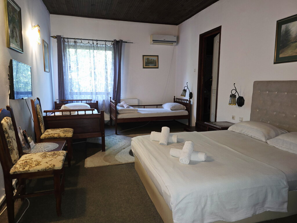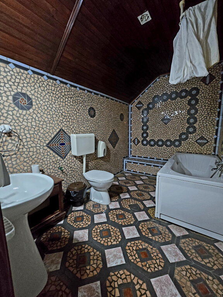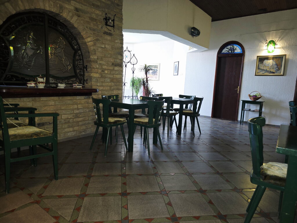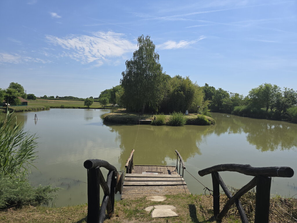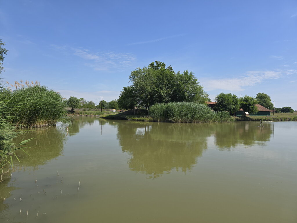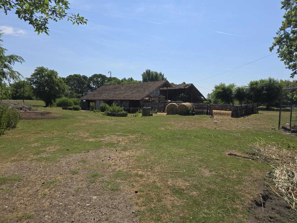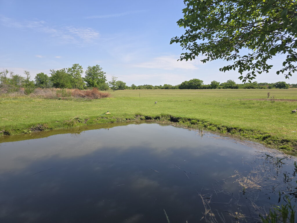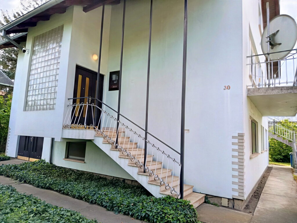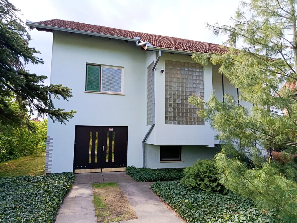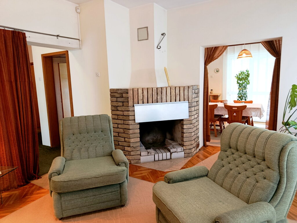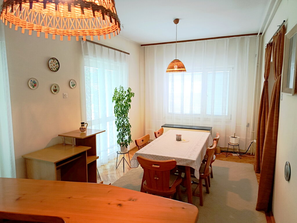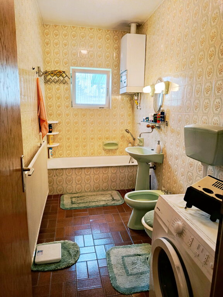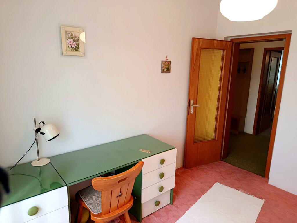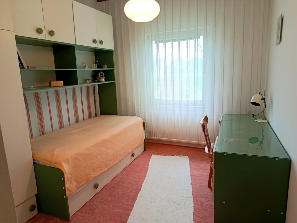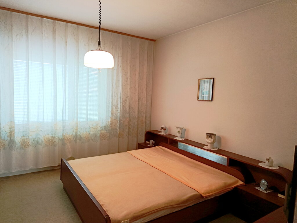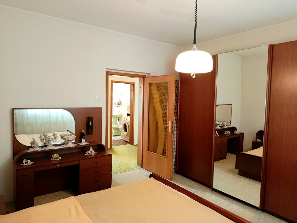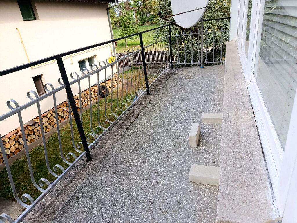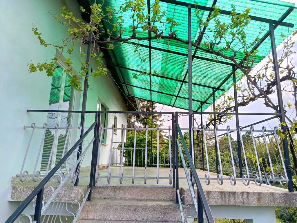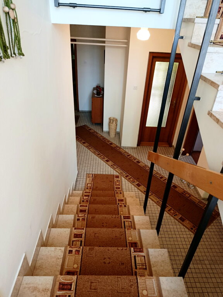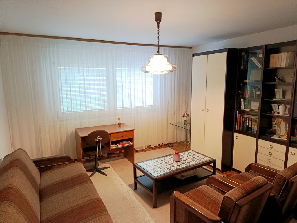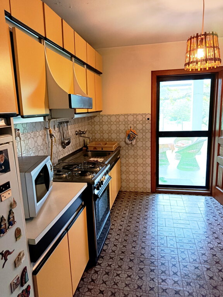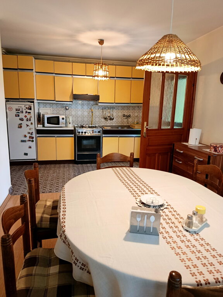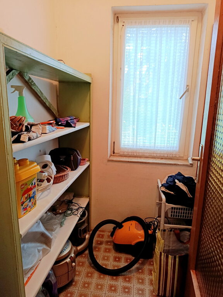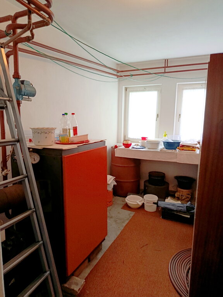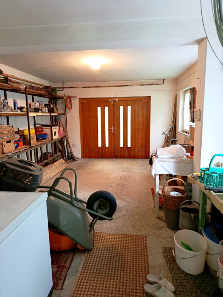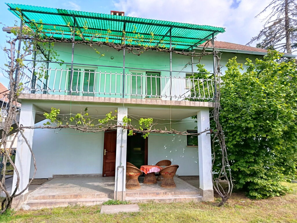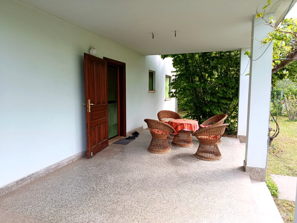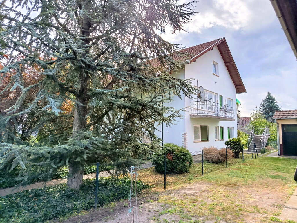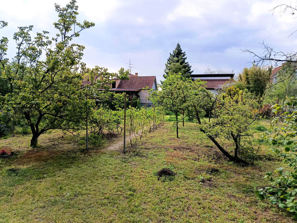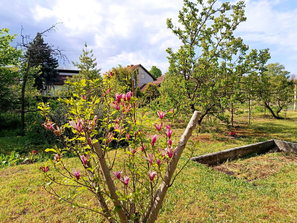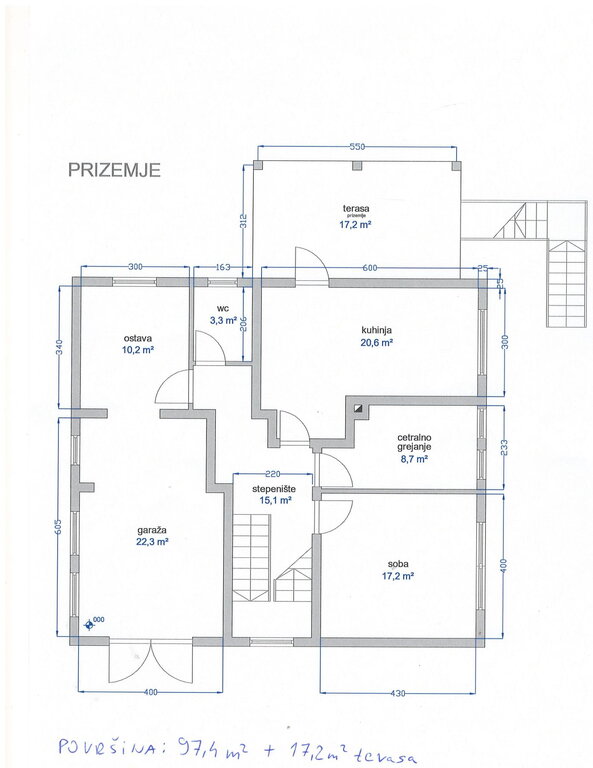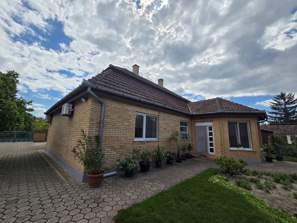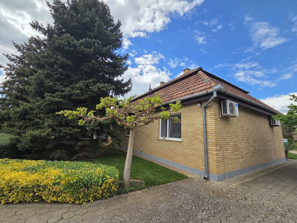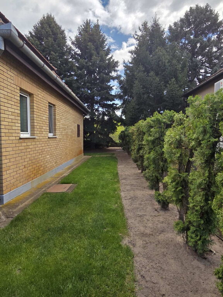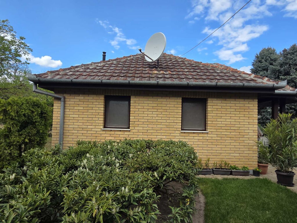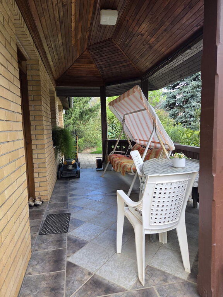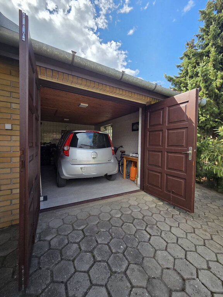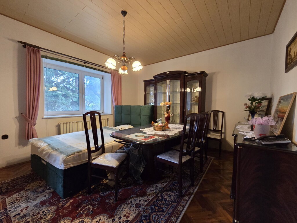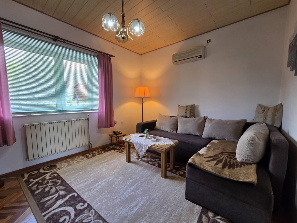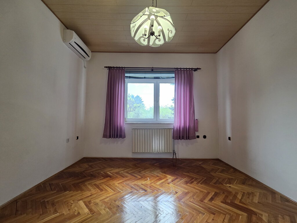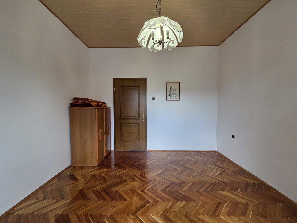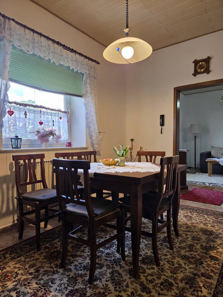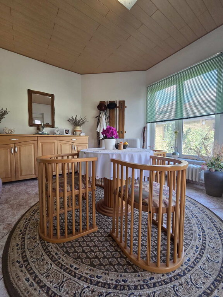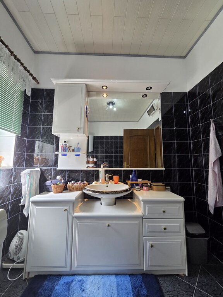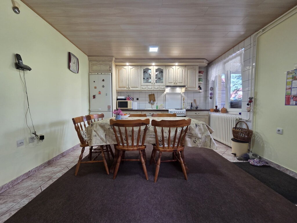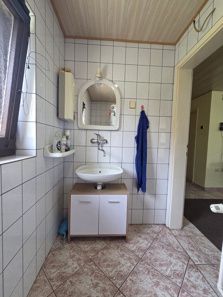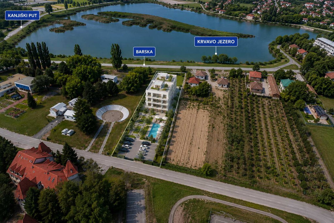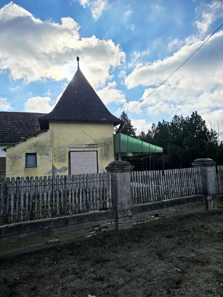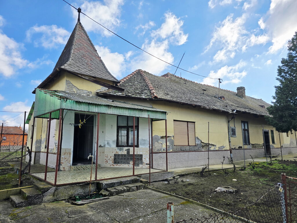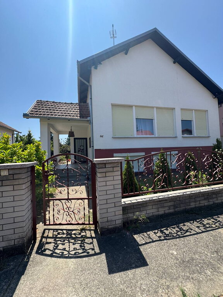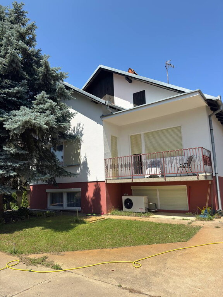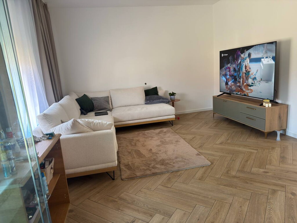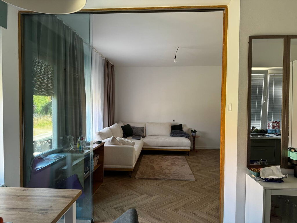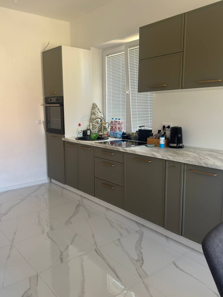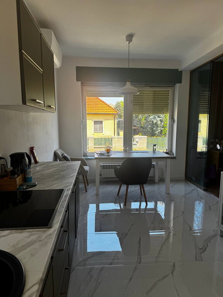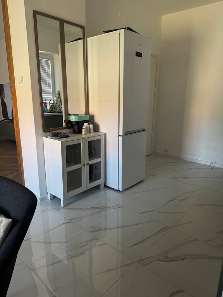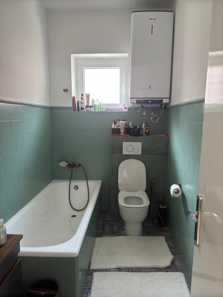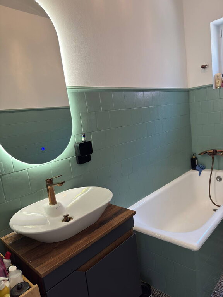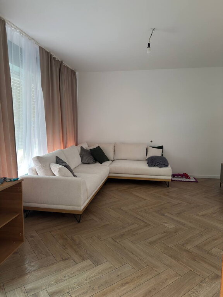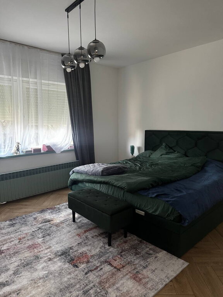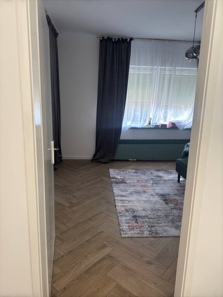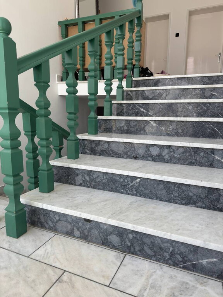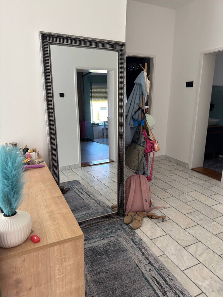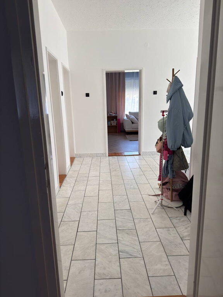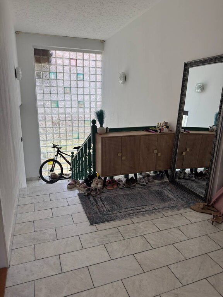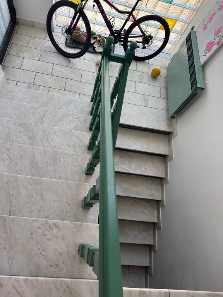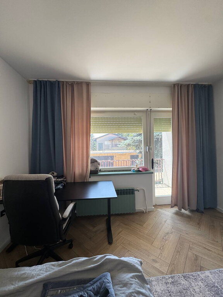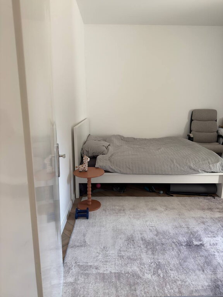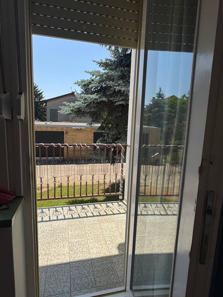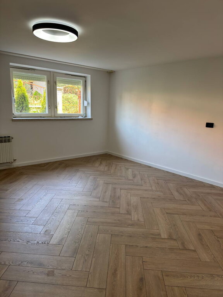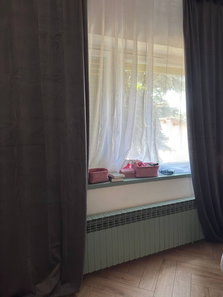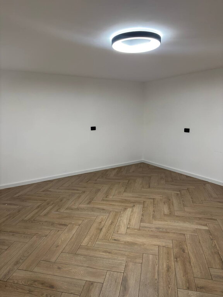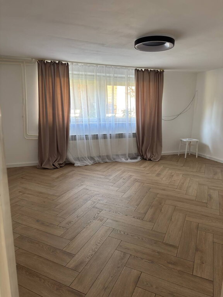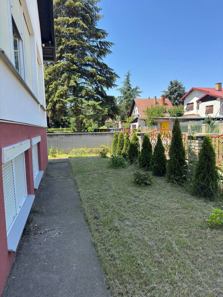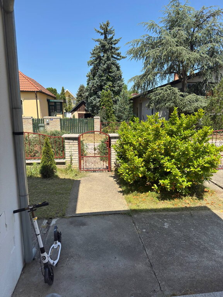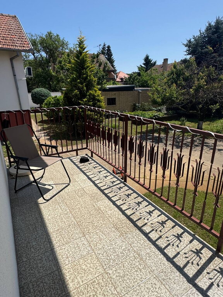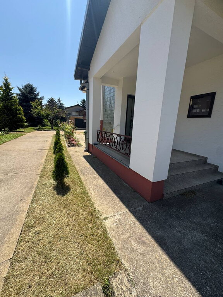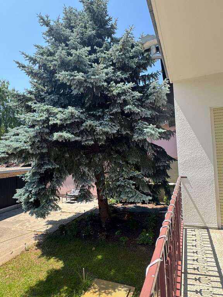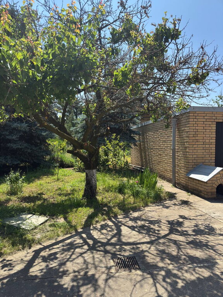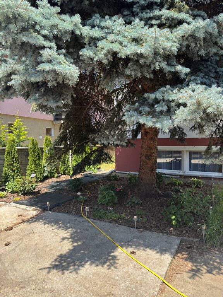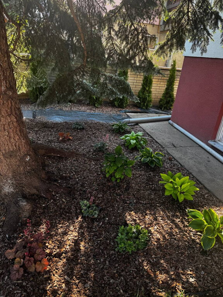



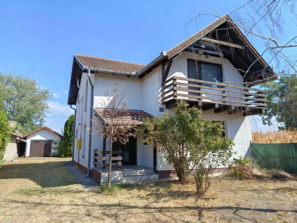
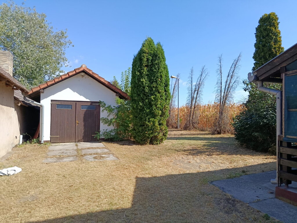
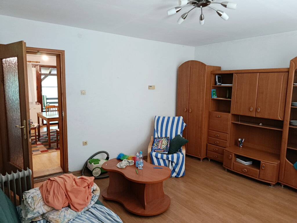
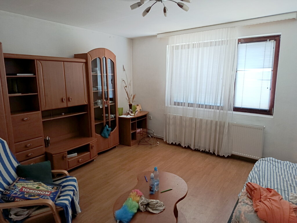
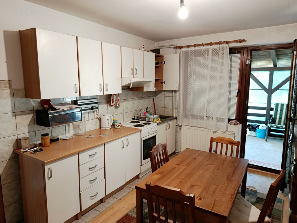
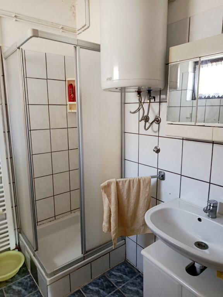
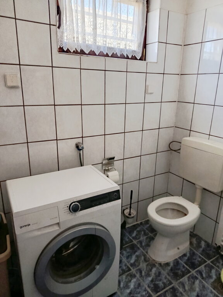
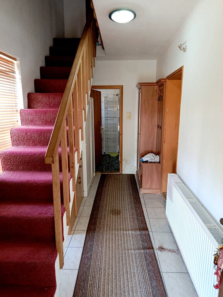
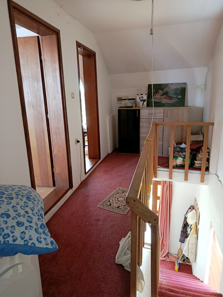
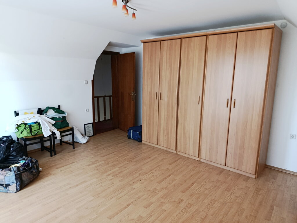
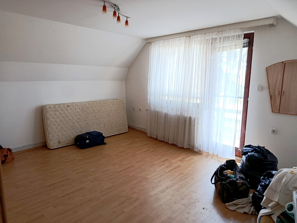
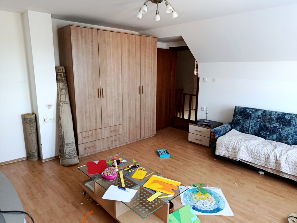
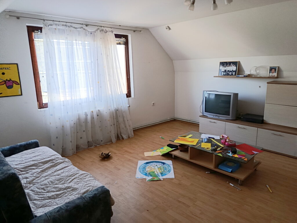
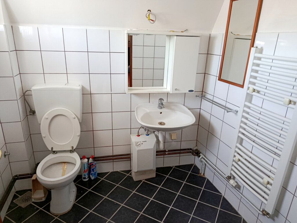
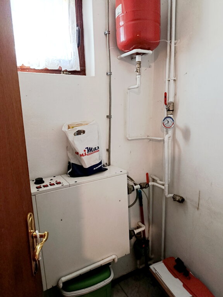
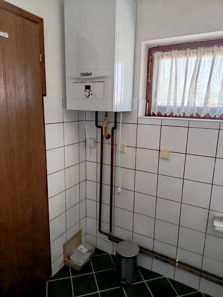
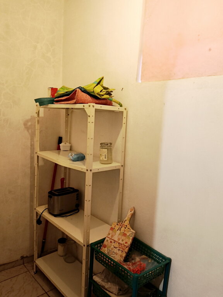
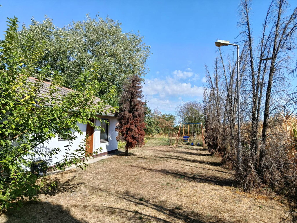
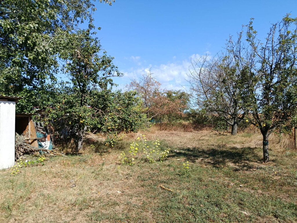
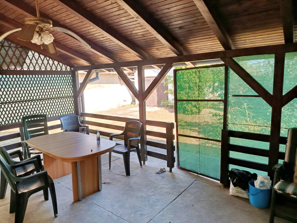
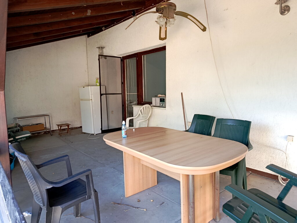
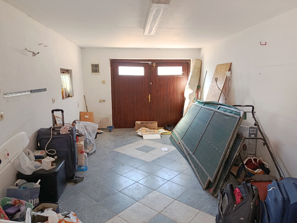
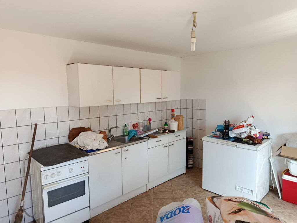
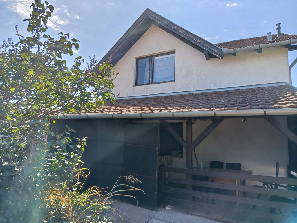
Two-story family house in Palić, surface area 95 m², with a covered veranda of 20 m², for sale on a plot of 6,951 m². On the ground floor there is an entrance hall, a kitchen with a dining room, a bathroom with a shower and a living room. On the first floor there are two bedrooms, one of which has access to the terrace, and a toilet. The floors are laminate and tiles, the windows are wooden, and the heating is on gas. The property also includes a brick garage, summer kitchen and outbuildings. Part of the land is leased for agricultural use.

New construction
Tel: 024 554 494
[email protected]