
close button Ponudite nekretninu

Prozivka - Apartment

  • 51
  • 2
  • 1
  • 0
  • 0
  • 0
Fotografije nekretnine
1.667 €/m2
85.000 €

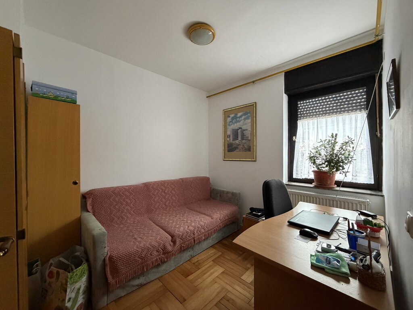
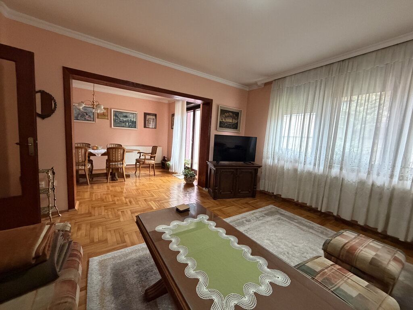
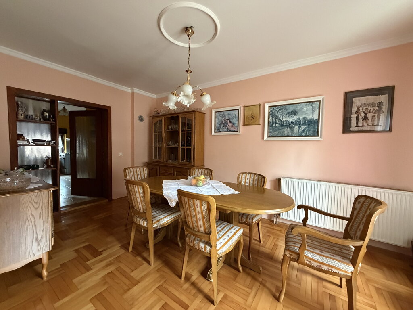
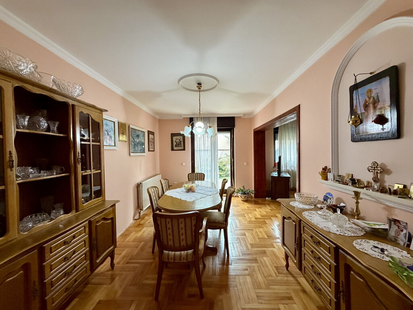
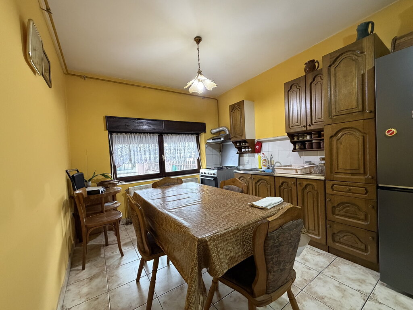
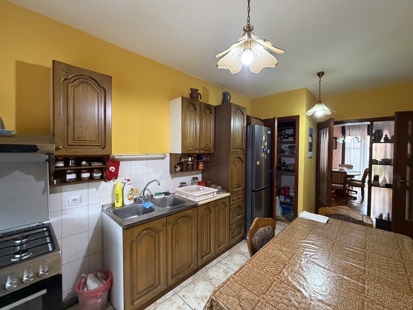
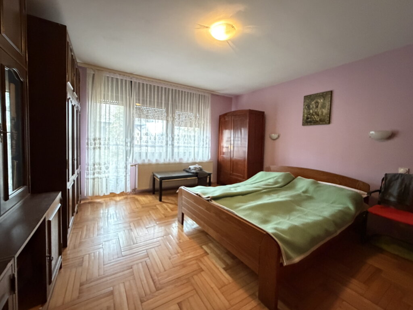
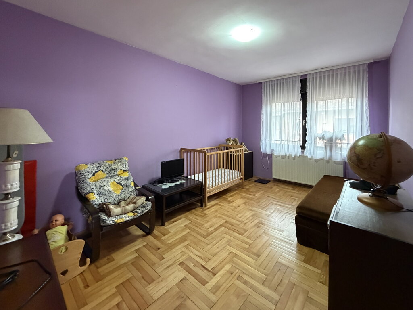
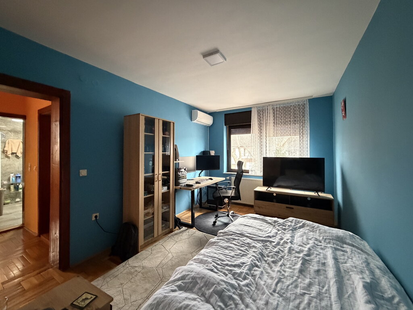
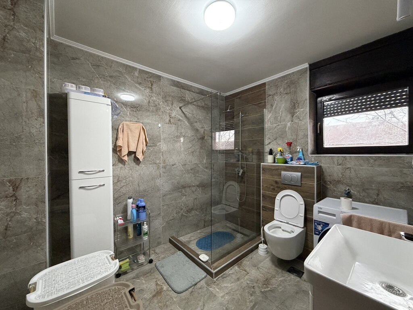

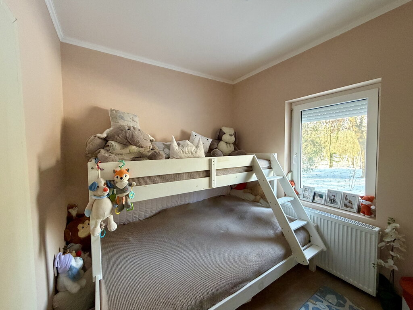
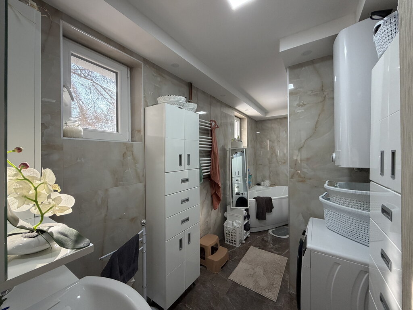
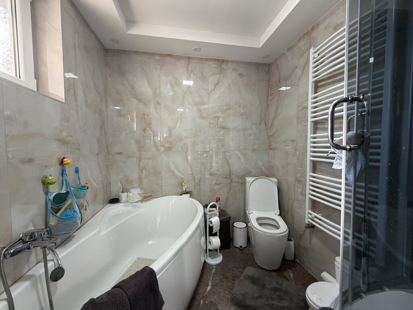
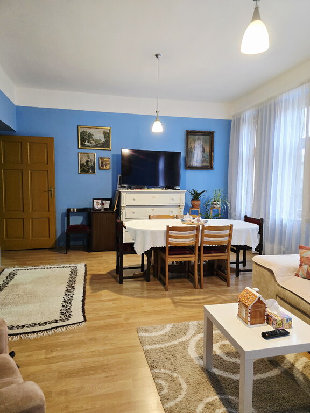
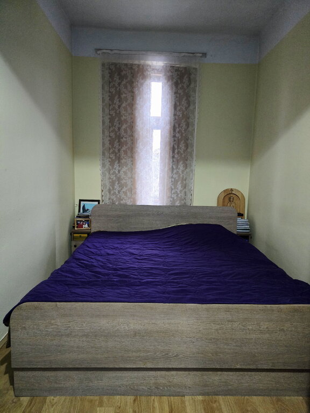
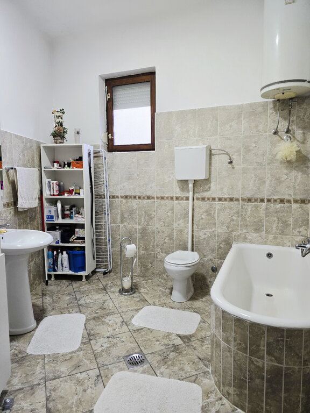
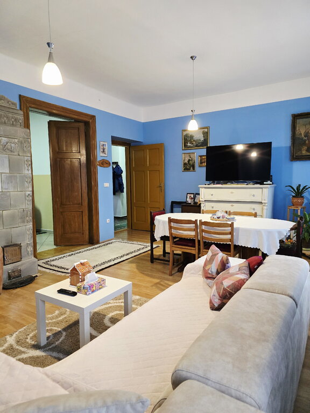
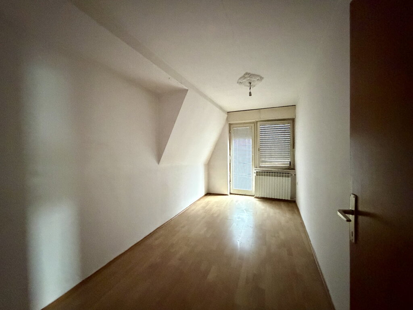
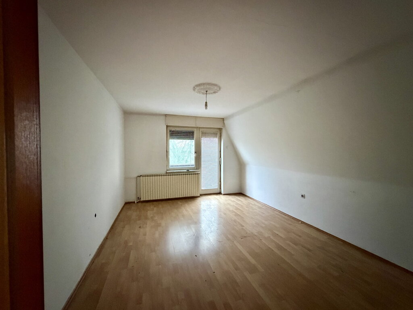
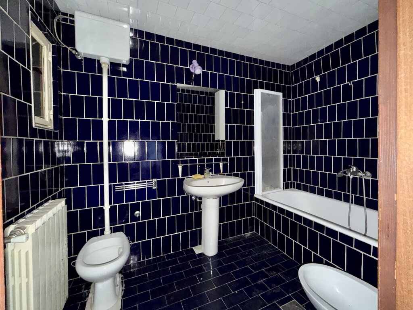



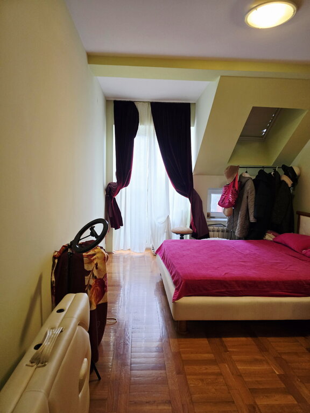
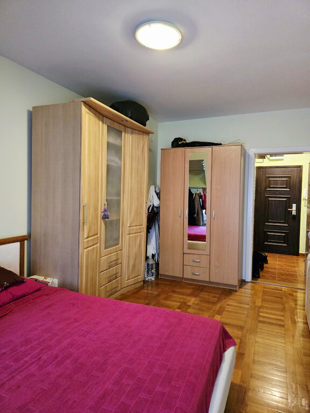
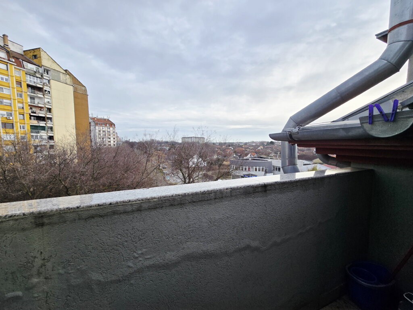
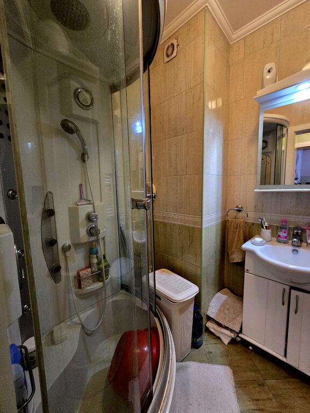

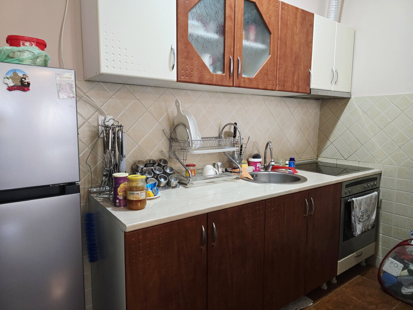
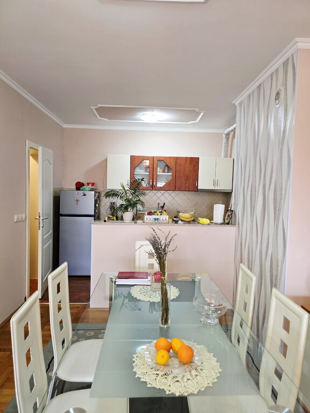
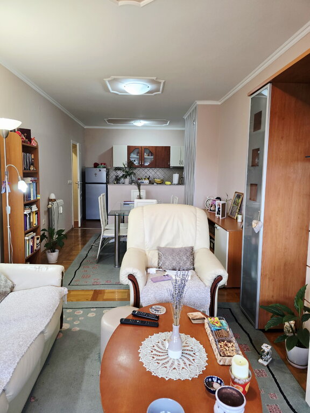
A nice, furnished apartment on the 4/4 floor in a building without an elevator is for sale in a quality building of recent construction. It consists of a living room with a kitchen and a dining room, a bedroom with its own terrace and a bathroom with a shower. The floors are parquet, the windows are PVC and the heating is municipal.

Bajmok - House

  • 198
  • 4
  • 2
  • 0
  • 4
  • 1.263
Fotografije nekretnine
379 €/m2
75.000 €

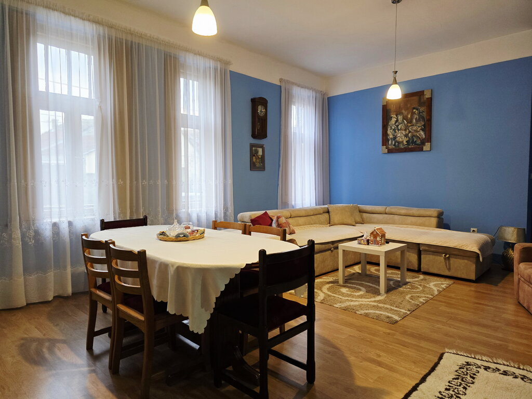
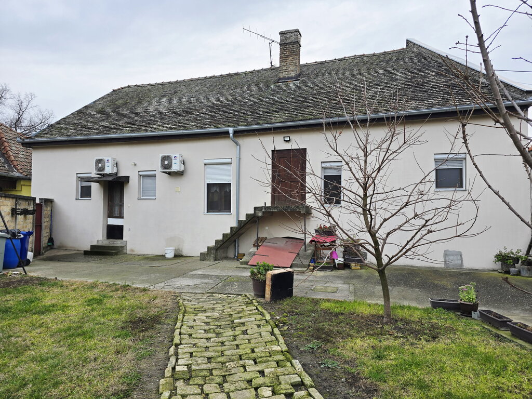
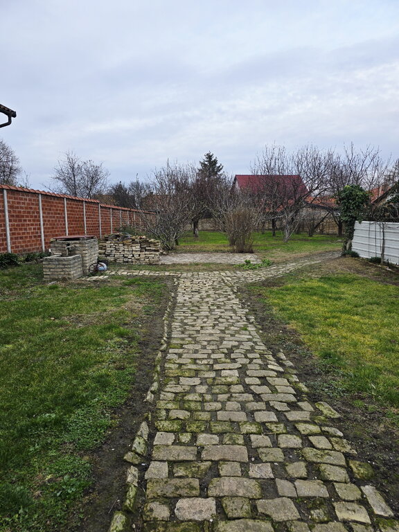
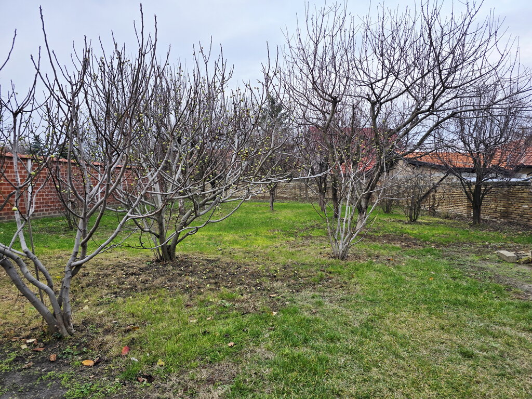
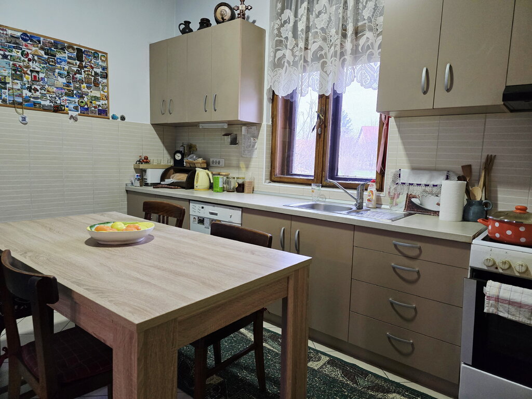
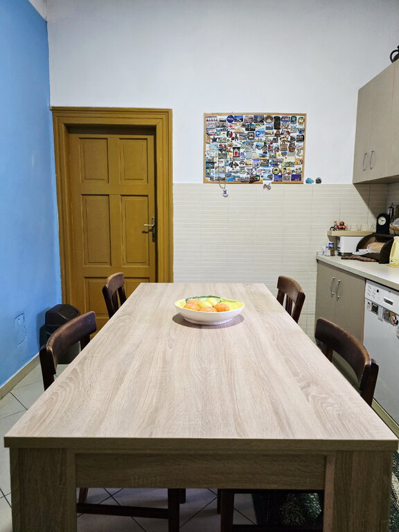
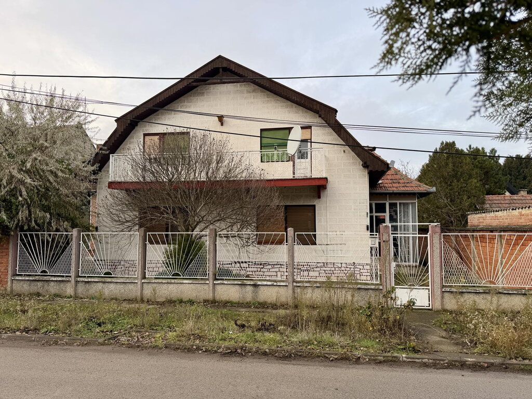
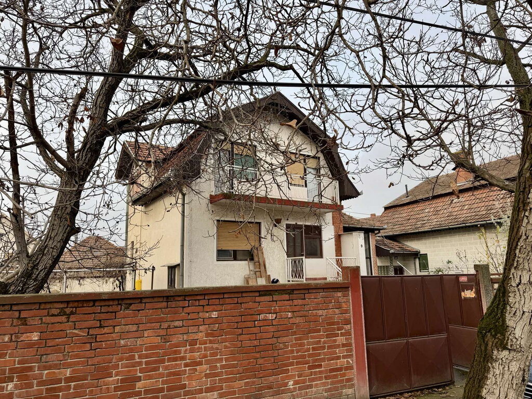
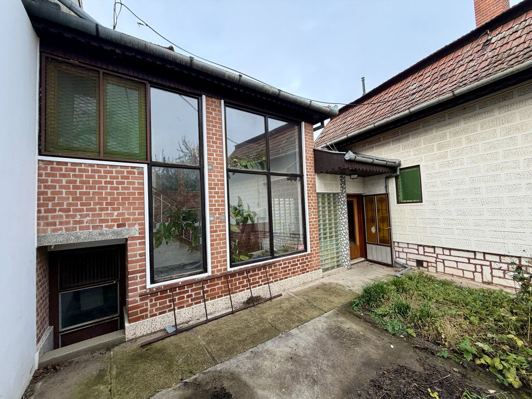
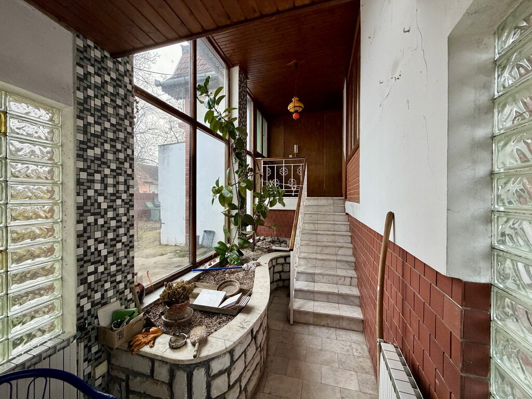
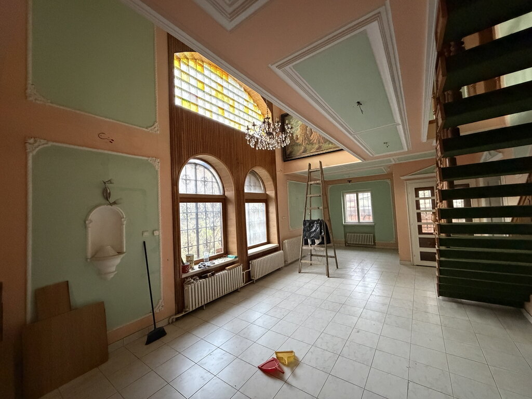
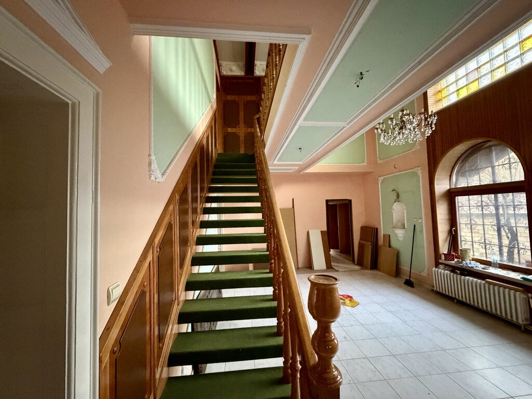
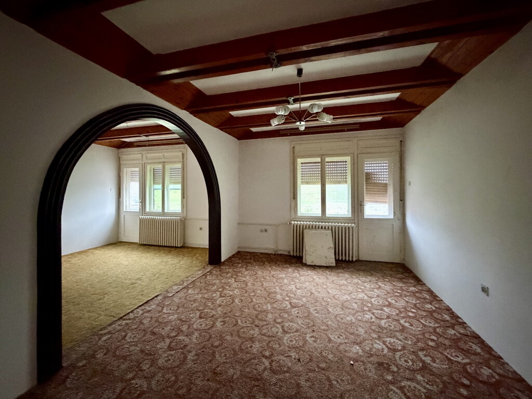
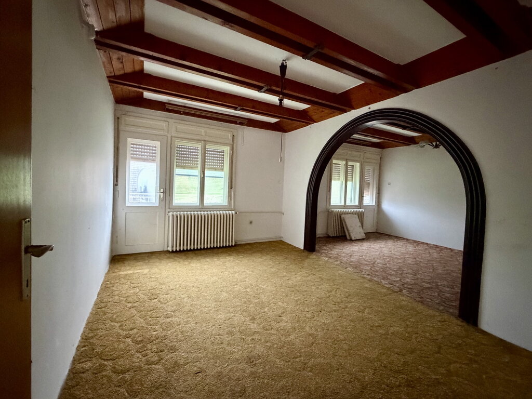
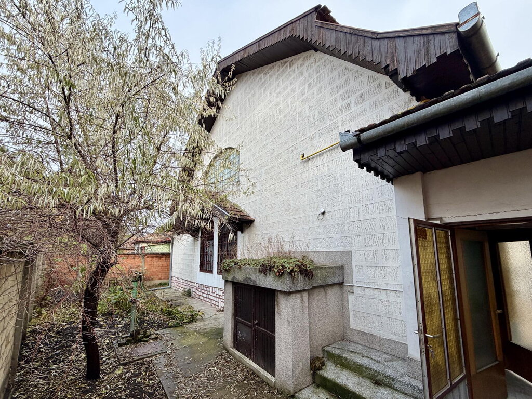
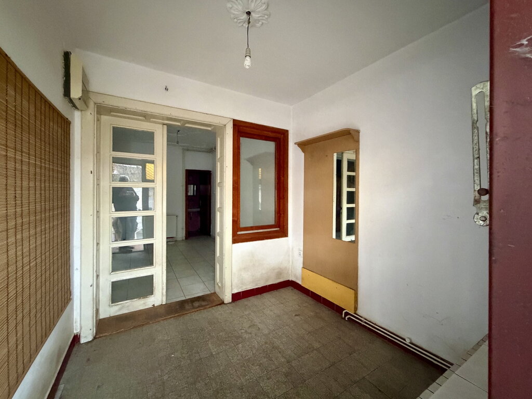
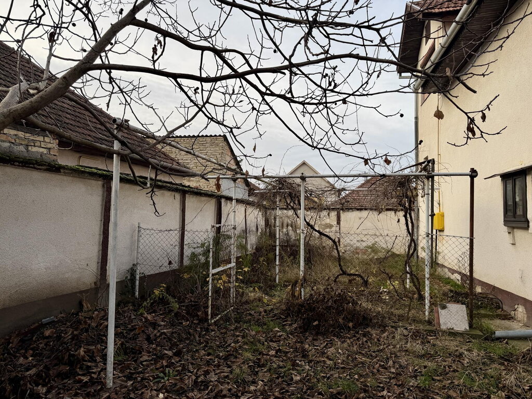
A family house of 198m2 is for sale in Bajmok, not far from the center. It is located on a plot of 1263 m2, where there are auxiliary and economic facilities. On the ground floor there are three rooms, a kitchen with a dining room, two bathrooms and a pantry. On the first floor there is a room and a dining room that leads to the terrace. There are two basements under the house, one of which houses the boiler room. The floors have tiles, parquet and ship floor, wood and PVC joinery, and solid fuel central heating.

Srpski shor - House

  • 62
  • 2
  • 1
  • 0
  • 3
  • 1.139
Fotografije nekretnine
1.581 €/m2
98.000 €


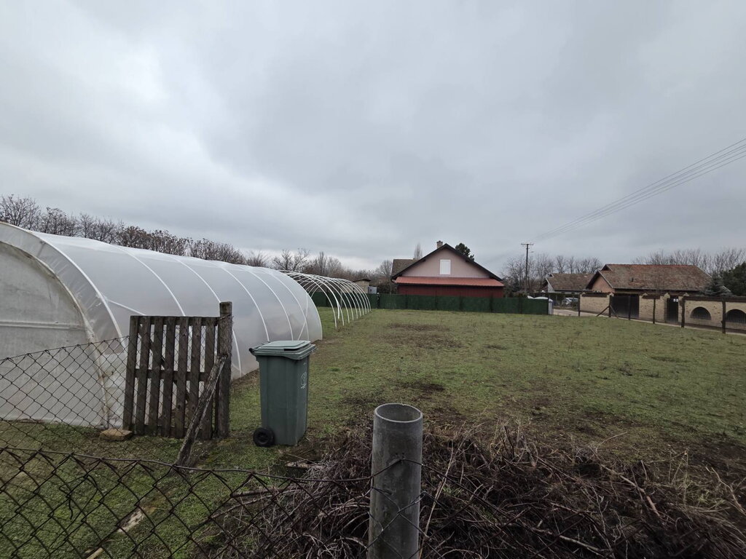
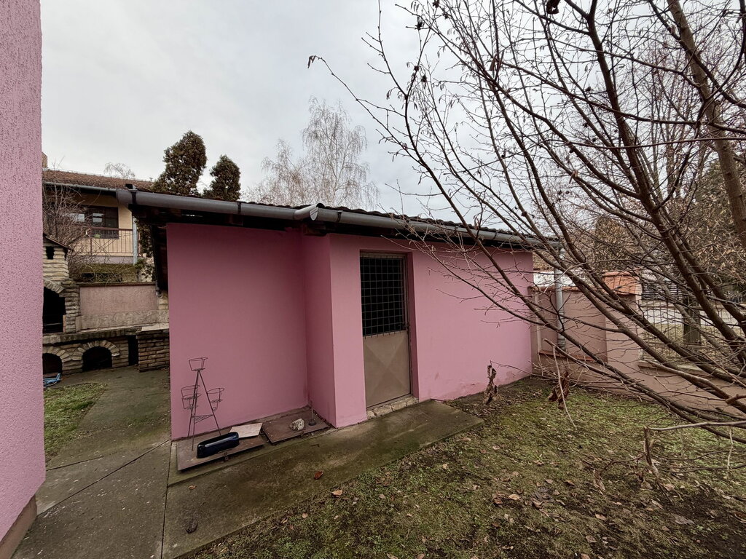
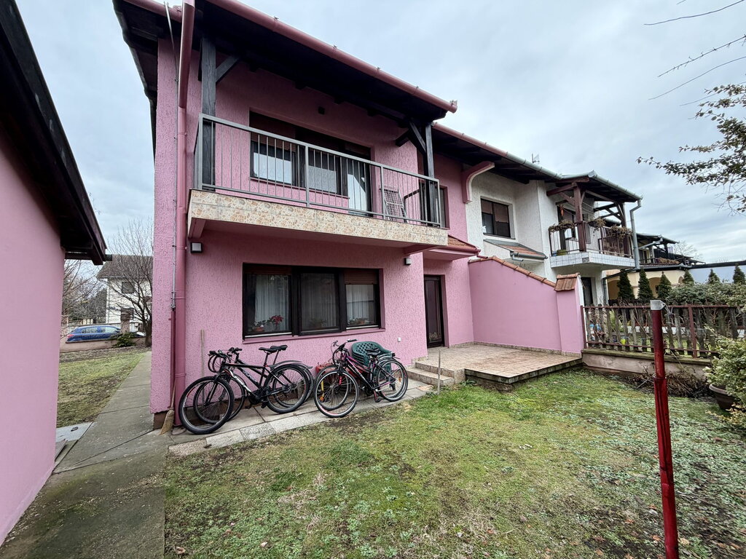
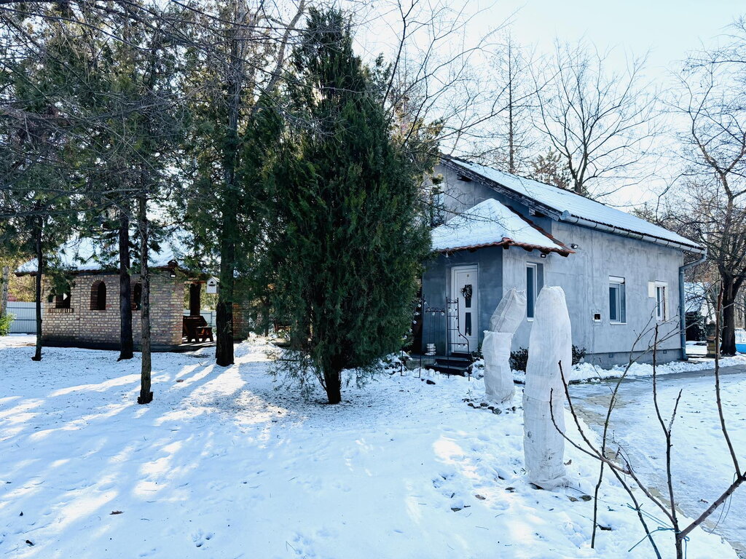
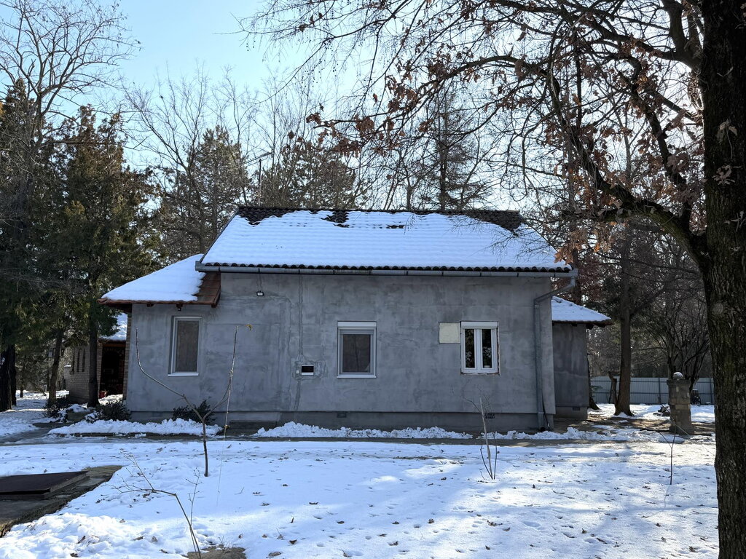
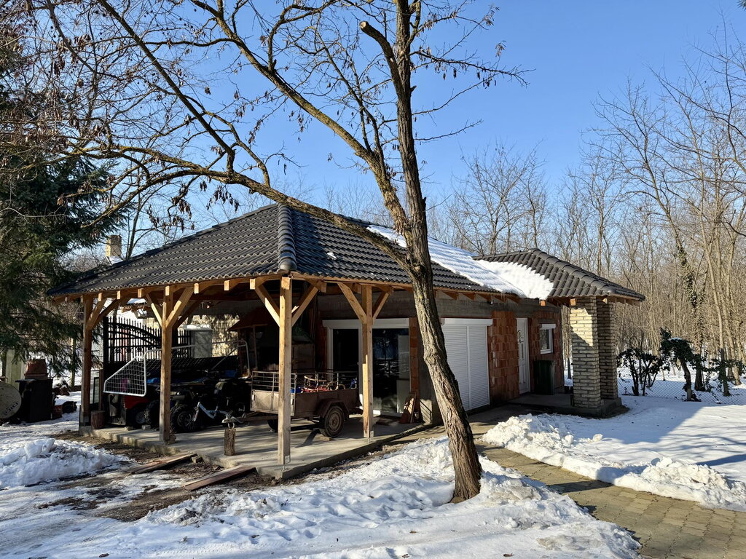
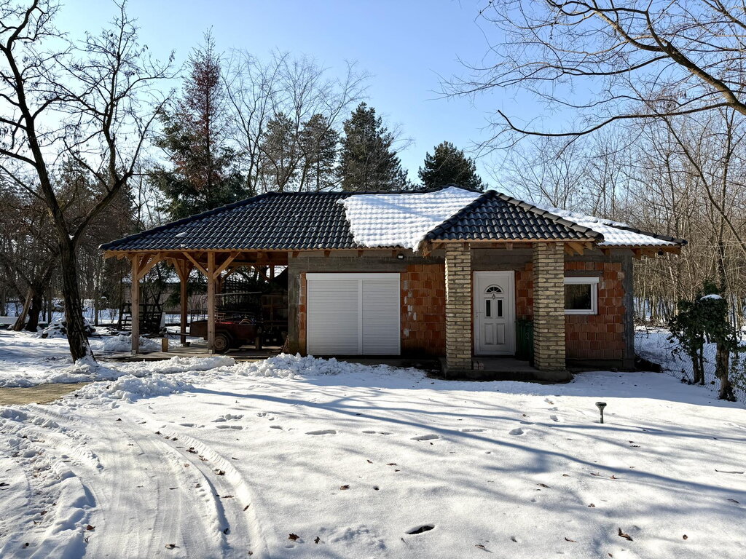
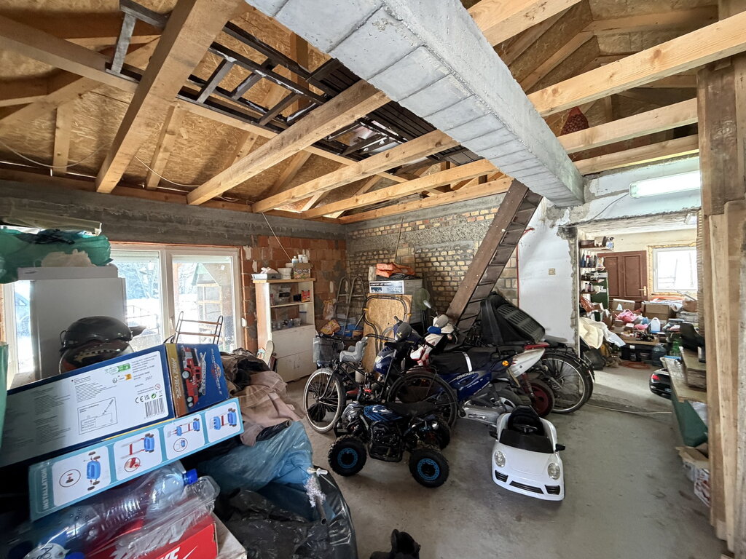
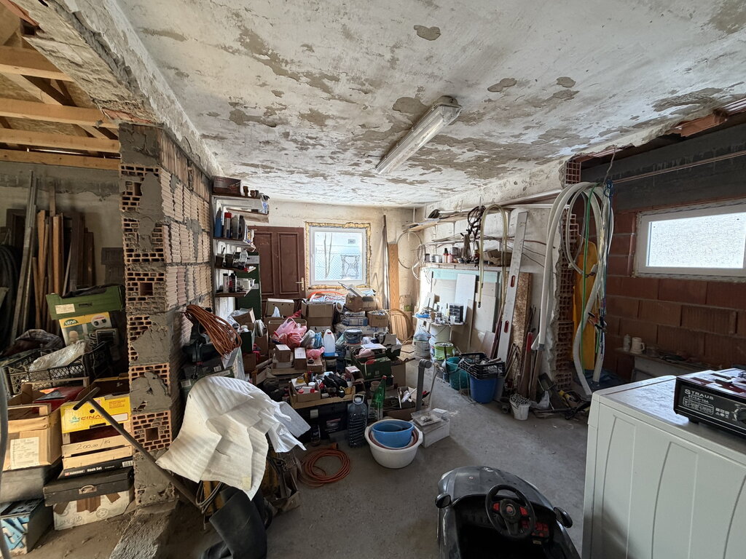
For sale is a smaller renovated house made of solid material in Srpski Shore with an area of ​​62 m2, located on a plot of 1139 m2. It consists of two rooms, a kitchen, a bathroom and a storage room. The windows are PVC, the floors are tiled, and the heating is central with solid fuel. Under the same roof are the terrace and the shed. It also has a smaller prefabricated garage. Due to the size and orientation of the lot as well as the approach from two streets, there is a possibility of subdivision.

Radanovac - Land for construction

  • 0
  • 0
  • 0
  • 0
  • 0
  • 32.319
Fotografije nekretnine
150.000 €

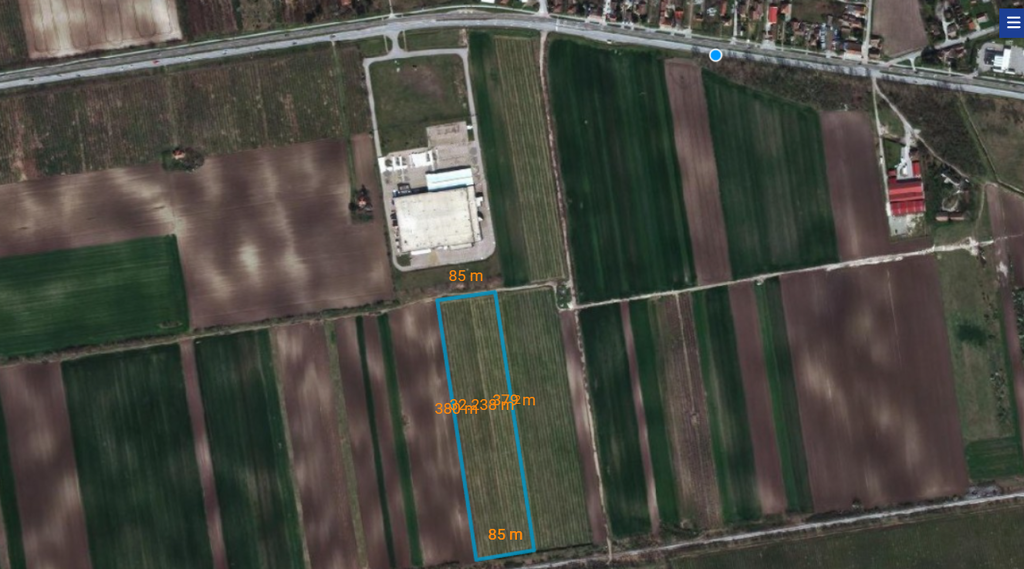
A construction plot of 32,319m2 is for sale in an excellent location near the main road. The construction of business buildings, business-production, business-warehouse, production-warehouse and business-production-warehouse is allowed on the plot. The dimensions of the plot are 85x390m.

Ker - Commercial property

  • 2000
  • 12
  • 0
  • 5
  • 15
  • 4.331
Fotografije nekretnine
500 €/m2
1.000.000 €

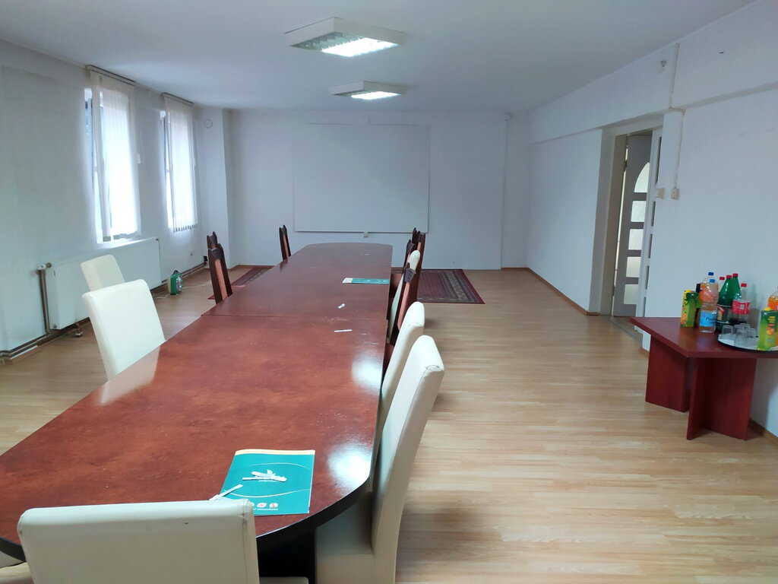
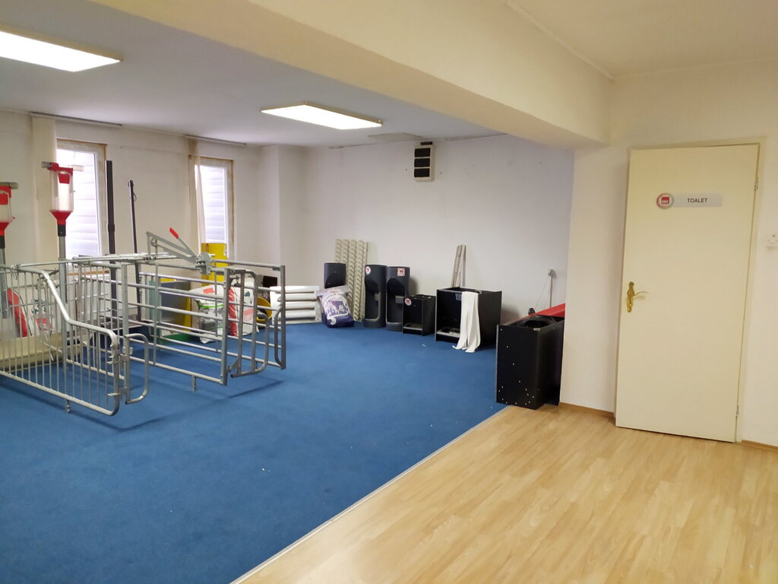
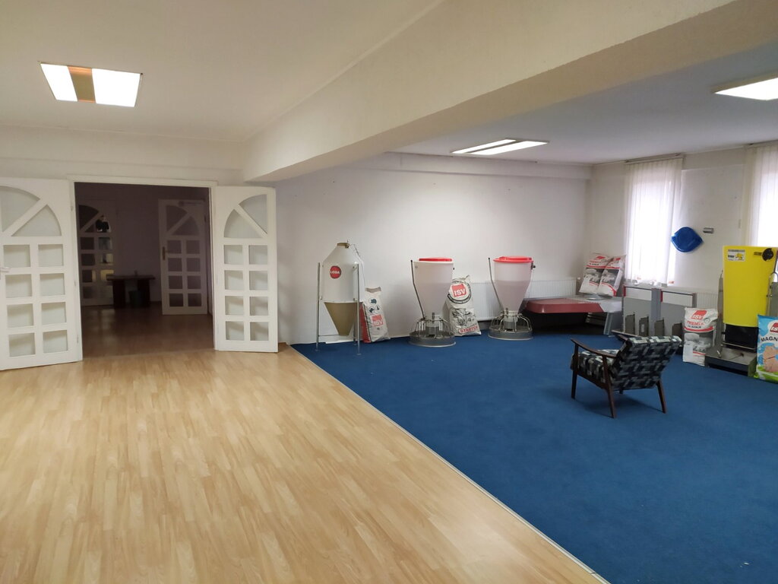
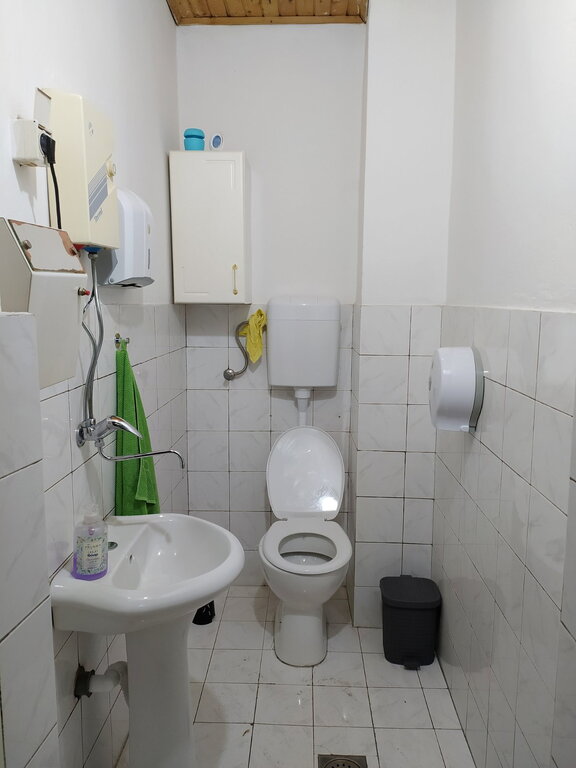
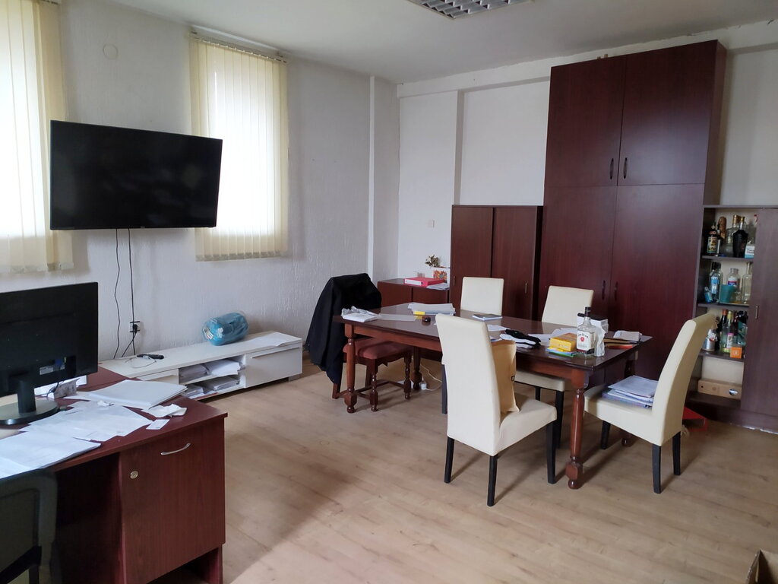
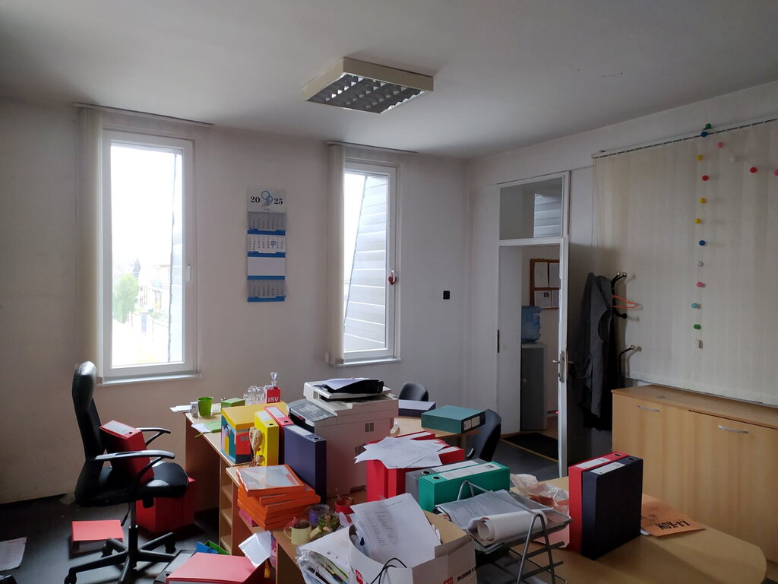
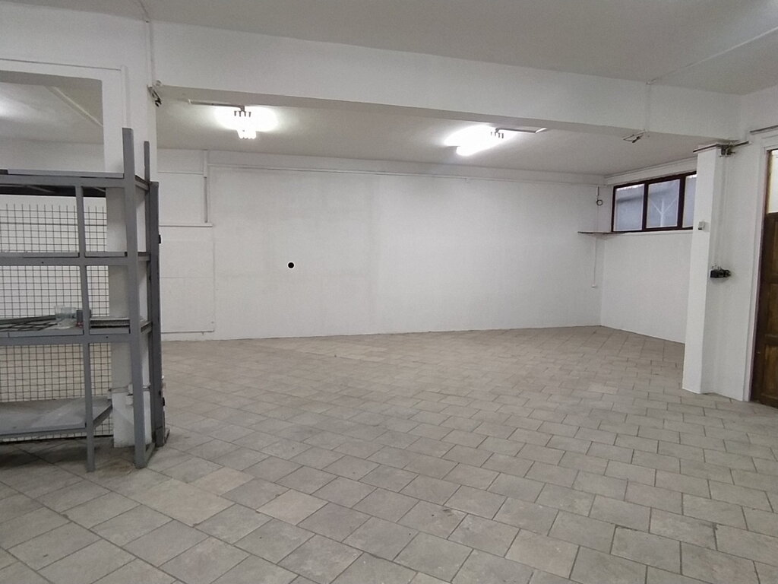
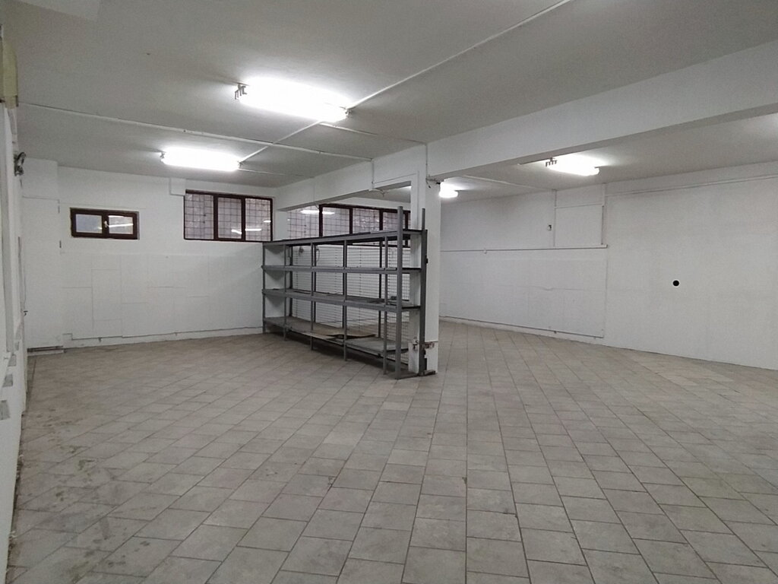
A two-story commercial building with a total area of ​​2,000 m² on a 4,331 m² plot in Ker area is for sale. The ground floor features a lobby suitable for reception or a showroom and six rooms suitable for warehouse or production, with a ceiling height of 3.9 m². The first floor of the building contains six more rooms suitable for office use. Ceilings are 2.8 m high. The floors are concrete, the windows are aluminum and wood, and the heating is on gas. Industrial electricity is connected.

Boška Vujića - Center 1 - Commercial property

  • 42
  • 1
  • 0
  • 1
  • 0
  • 0
Fotografije nekretnine
1.190 €/m2
50.000 €

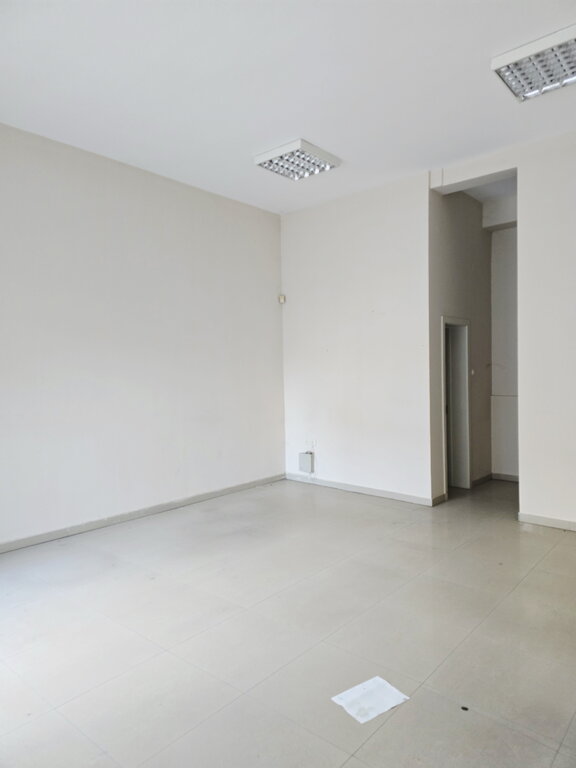
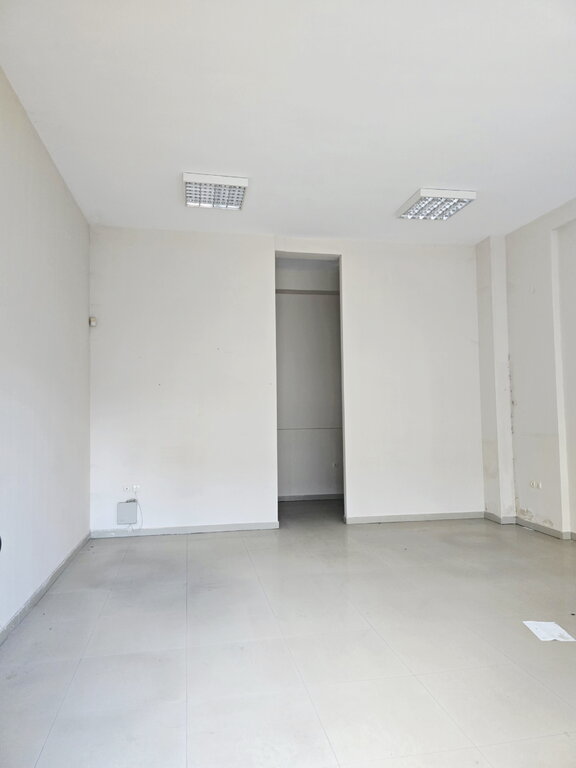

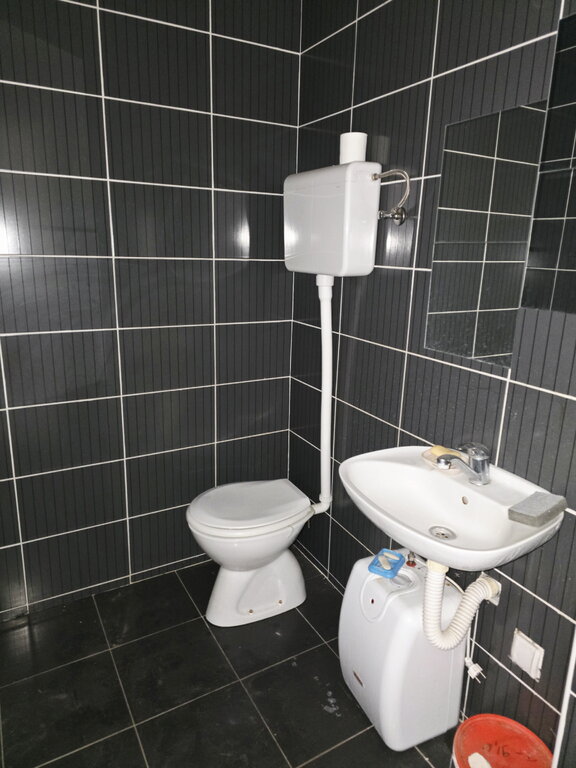
In the center of Subotica, on the ground floor of a newly built residential building, a business space of 41m2 is for sale, facing the street. It consists of a larger room, a smaller kitchenette and a toilet. The floors are ceramic, the windows are PVC, and the heating is municipal with allocators

Kertvarosh - House

  • 160
  • 5
  • 1
  • 1
  • 1
  • 381
Fotografije nekretnine
Video zapis
1.250 €/m2
200.000 €

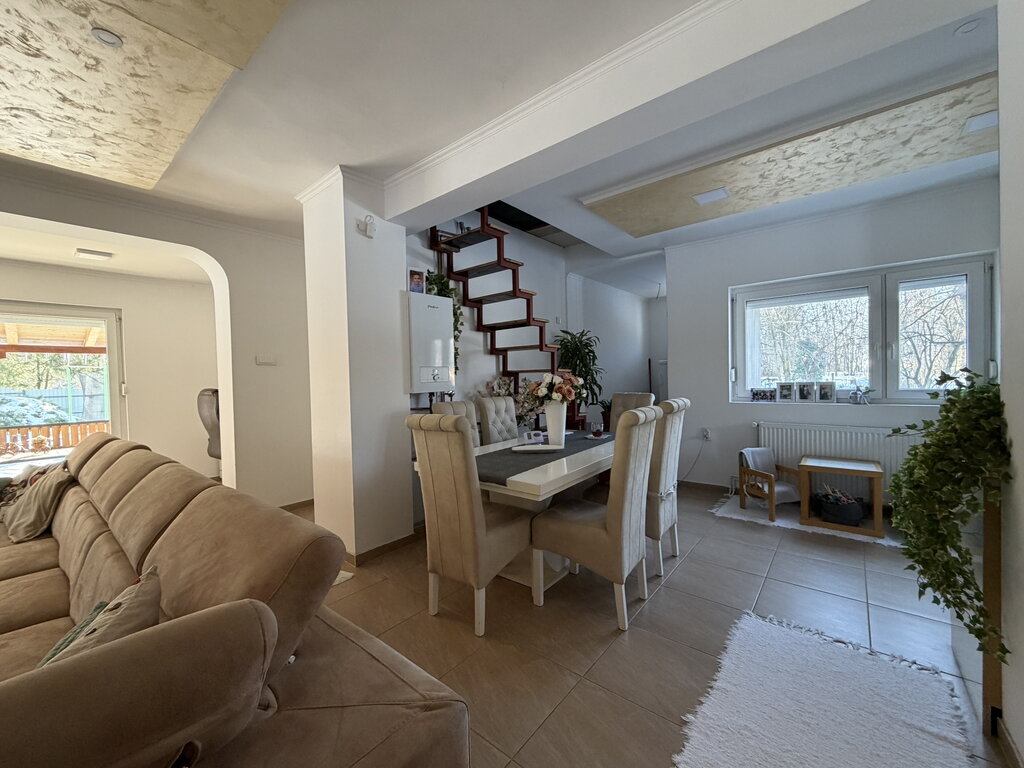
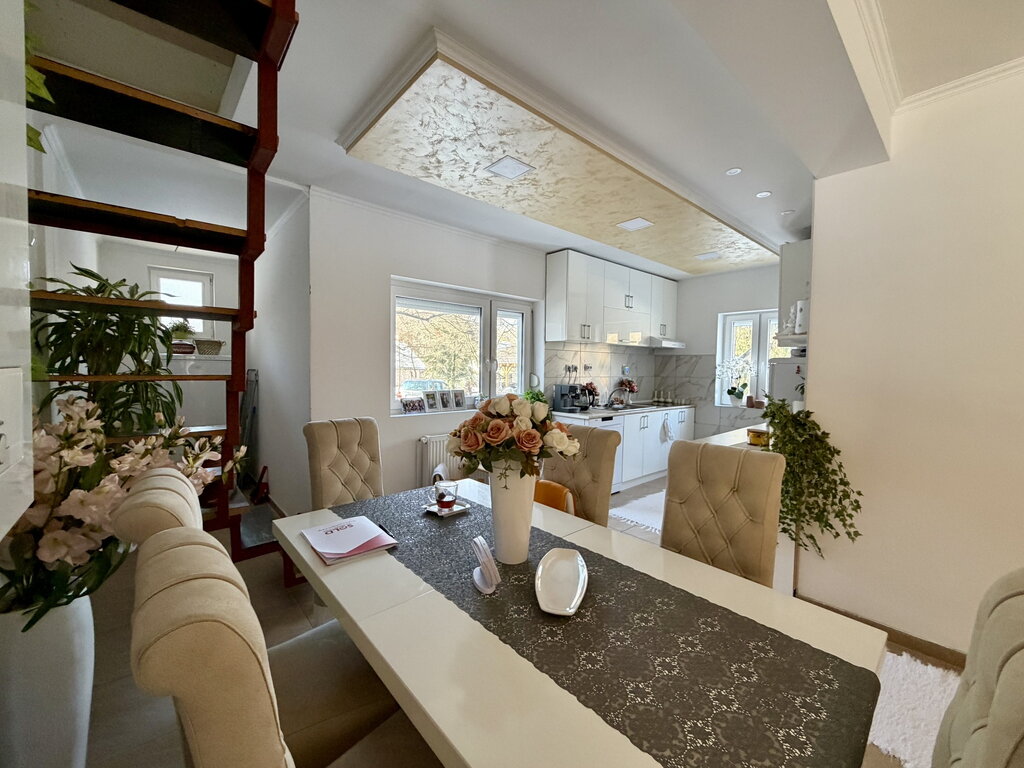
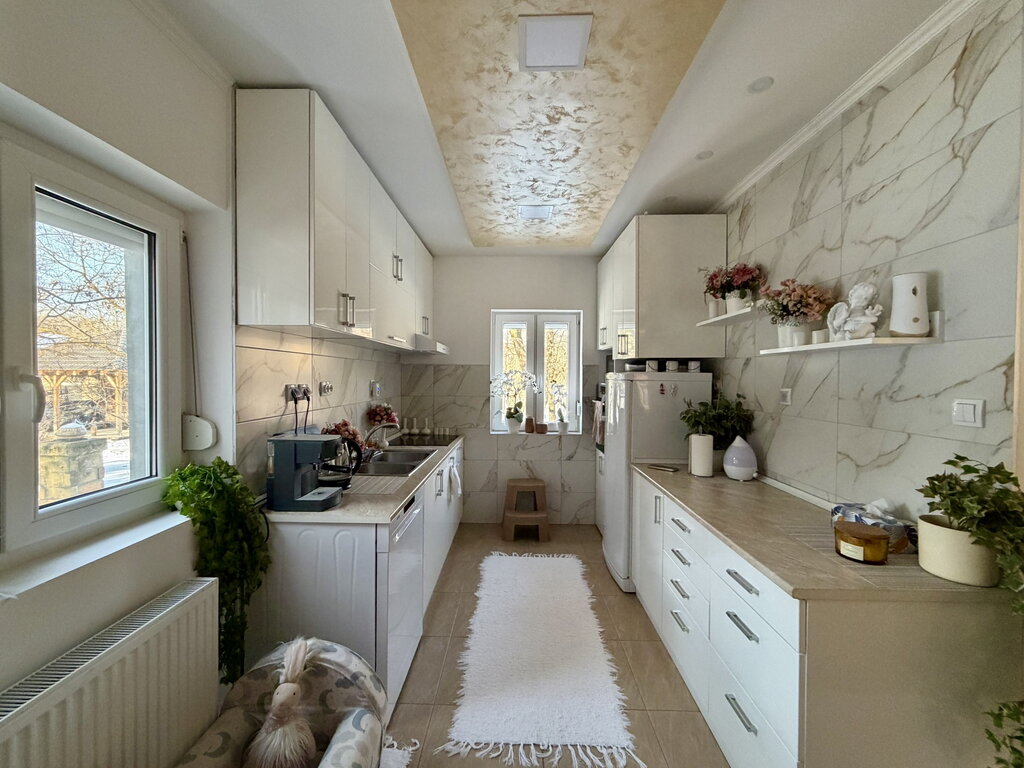
A townhouse of 136m2 distributed over two floors is for sale in a prestigious location in Kertvaroš. The ground floor of the house has a circular layout where the kitchen, dining room and living room are connected, and it also includes a study room and a toilet. Upstairs there are three bedrooms and a bathroom. On the plot of 381 m2 there is also a garage with a storage room and a barbecue. The floors of the house are parquet, the windows are wooden and the heating is on gas.

Kelebija - House

  • 150
  • 3
  • 1
  • 0
  • 5
  • 2.500
Fotografije nekretnine
Video zapis
867 €/m2
130.000 €

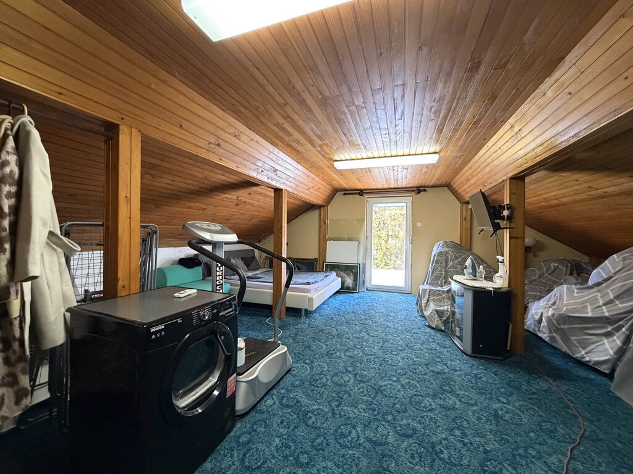
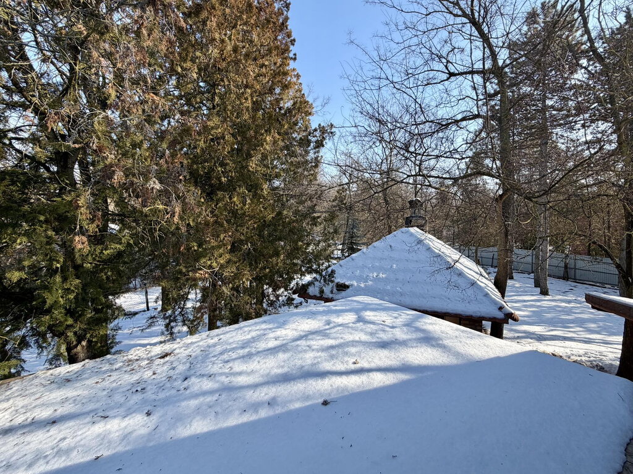
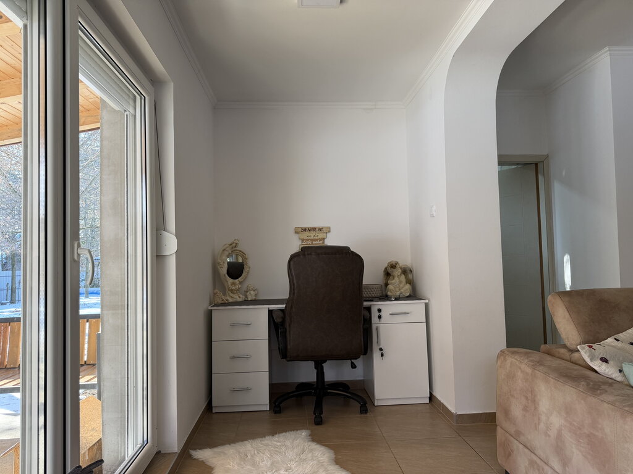
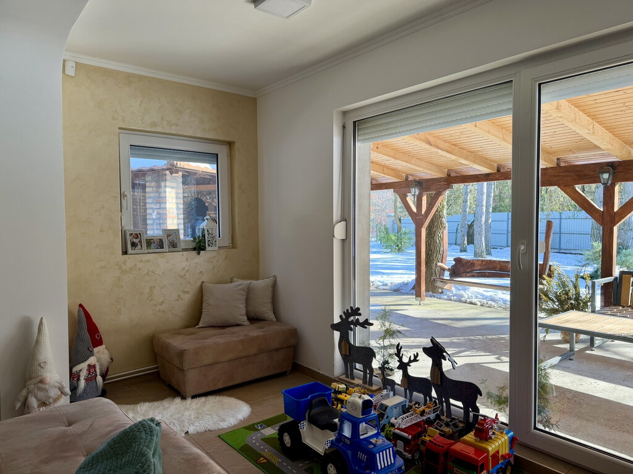
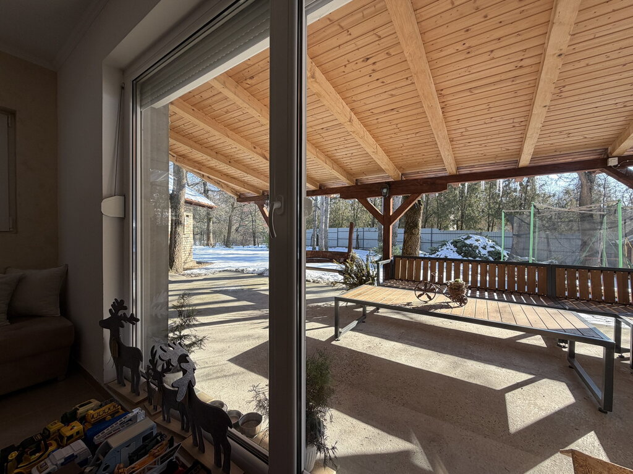
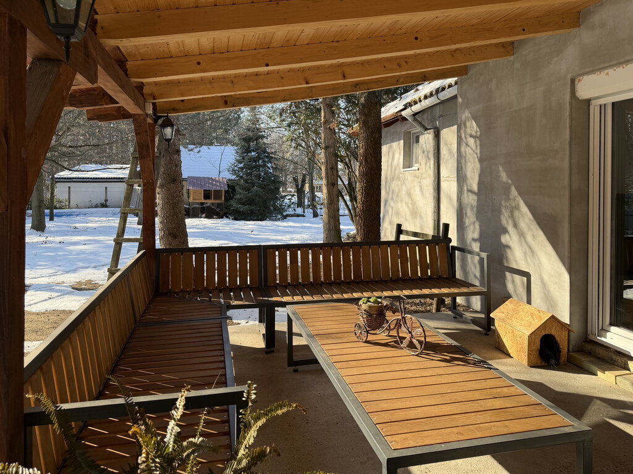
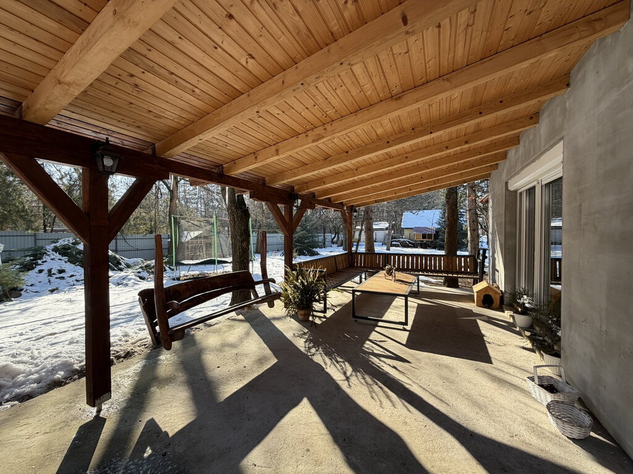
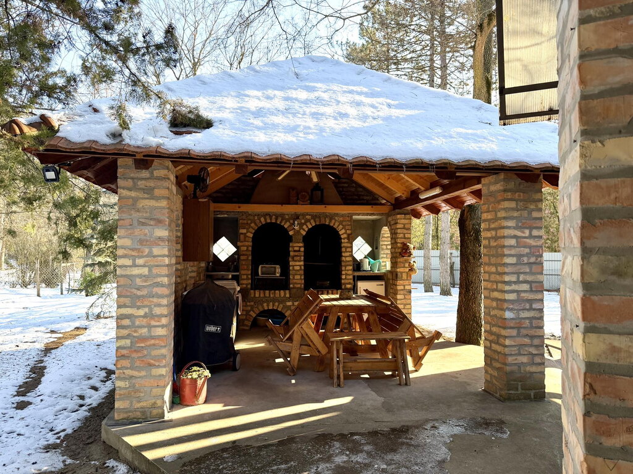
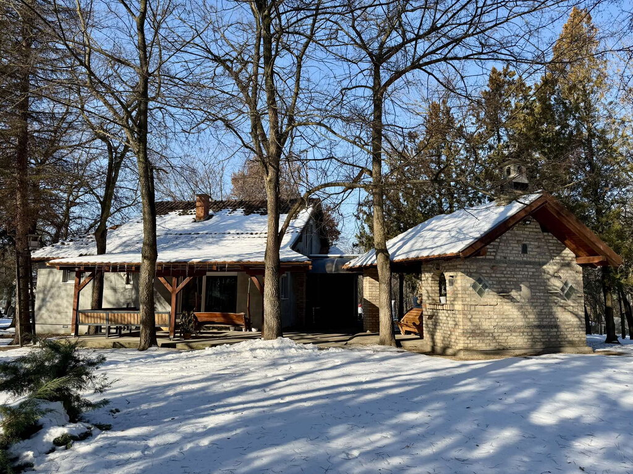
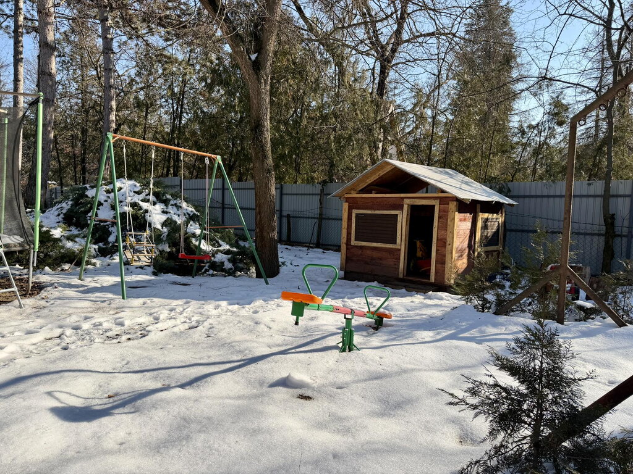
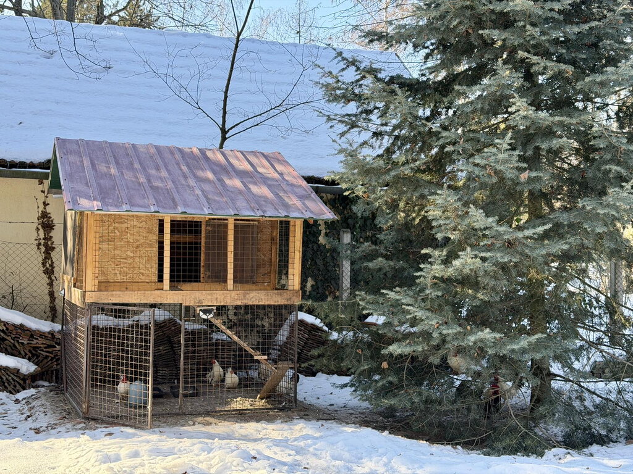
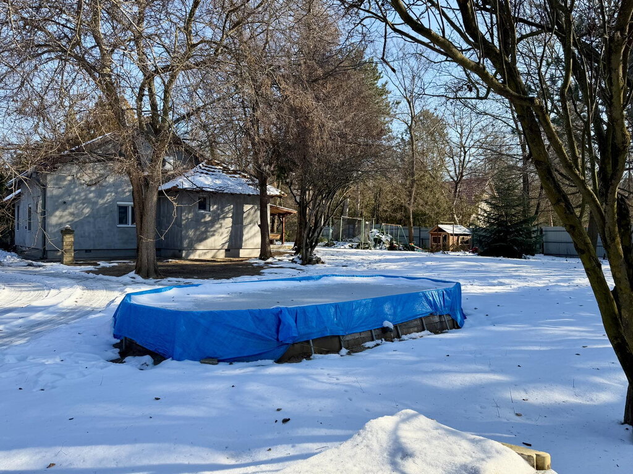
In a quiet street, in a wooded area of Kelebija, a nicely decorated family house of 150 m2 on a plot of 2,500 m2 is for sale. The ground floor consists of an entrance hall, a large living room with an exit to a covered terrace, a dining room, a kitchen, one bedroom and a large bathroom. In the attic there is one large open room of 60 m2, which with a partition wall can easily be converted into 2 bedrooms. There is also an exit to the terrace with a beautiful view of the surrounding treetops. The carpentry is PVC, the floors are ceramic. Underfloor heating with electricity and radiators (if necessary). The whole house has thermal insulation (10 cm Styrofoam) On the large green yard there is another beautiful covered terrace with a barbecue, as well as a swimming pool and a mini playground for children. On the same plot there is another ground floor, unfinished (roh bau) house of 120 m2. It consists of a large living room with a kitchen, two bedrooms, a bathroom and a large covered terrace. The carpentry is PVC, electricity and plumbing installations are in place.

Novo Selo - House

  • 138
  • 4
  • 2
  • 0
  • 1
  • 1.019
Fotografije nekretnine
1.152 €/m2
159.000 €

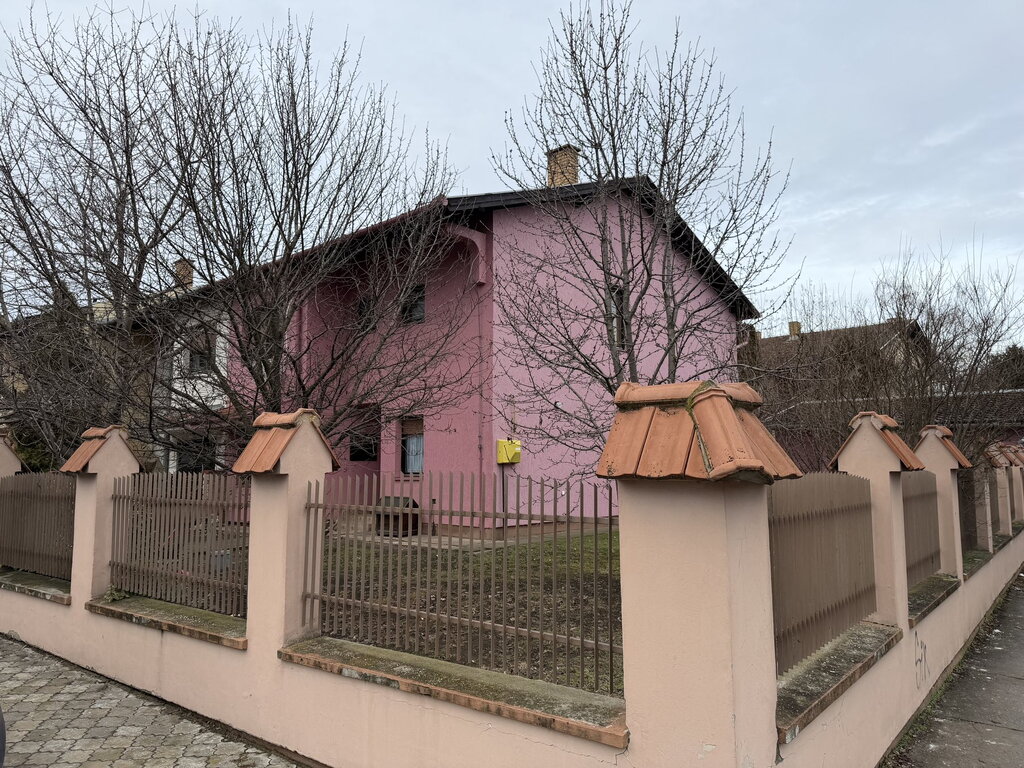


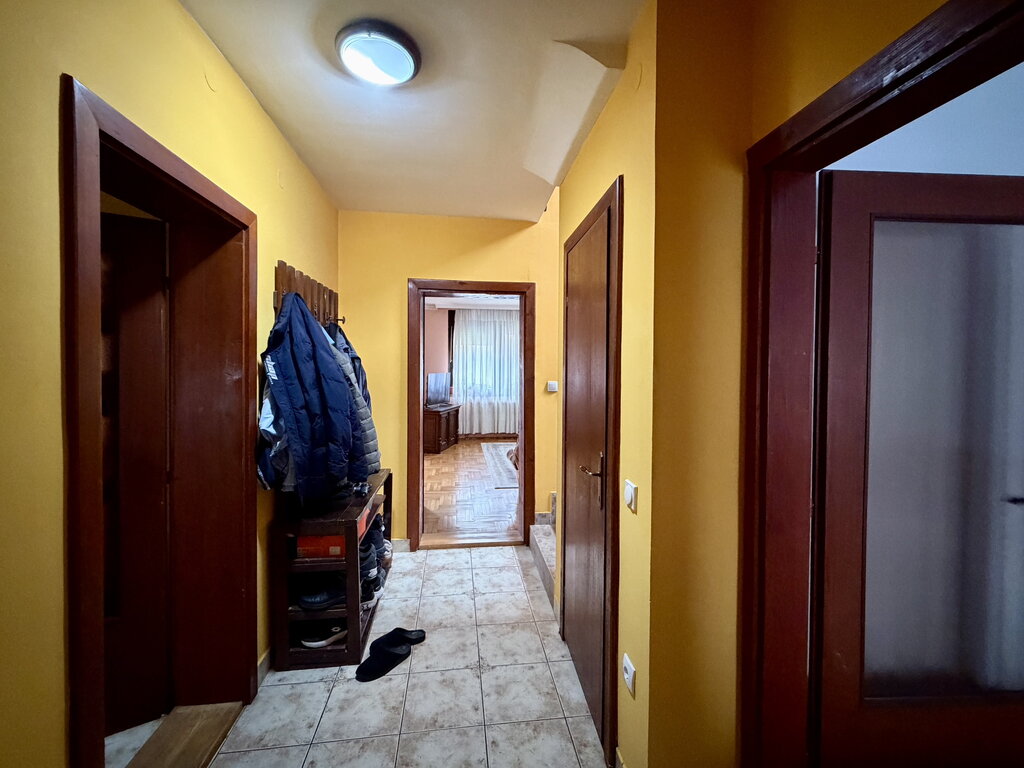
In a good location near the center of Subotica, a family house with an area of 138m2 on a spacious plot of 1019m2 is for sale. The house consists of a spacious living room with a smaller bedroom with a closet, two rooms, a kitchen with a dining room and a pantry, as well as two bathrooms. The house is without major investments with solid fuel or electricity heating and has a basement and an attic.

Mali Radanovac - House

  • 290
  • 8
  • 4
  • 0
  • 4
  • 589
Fotografije nekretnine
517 €/m2
150.000 €

In Mali Radanovac, on a plot of 589 m², a two two-story family houses with a total area of ​​290 m2 are for sale. The first house has an area of ​​160 m2. The ground floor consists of an entrance hall, a large dining room, a kitchen, a bathroom and one bedroom. On the first floor there is another bathroom and two large bedrooms with access to the terrace. The house has a basement and an attic. The second house has an area of ​​130 m2. The ground floor consists of an entrance hall, living room with dining room, kitchen and bathroom. Upstairs there are two bedrooms and a bathroom. The house has a basement and an attic, as well as a garage. The floors of both houses are tiles, parquet and concrete. The carpentry is wooden and the heating is on gas. Both houses have their own utility connections, three-phase electricity and gas boilers.